Skip main navigation
Off market
  • Price Unknown

    204 S Commerce St, Powellsville, NC 27967

    4beds
    2,385sqft
    SingleFamily
    Built in 1945
    0.69 Acres Lot
    $-- Zestimate®
    $--/sqft
    $1,654 Estimated rent

    Home value

    Not available

    Estimated sales range

    Not available

    $1,654/mo

    Zestimate® history
    Loading
    Loading...

    Owner options

    List your home for rent

    $1,654/mo

    Rent Zestimate®

    Find your next renter with Zillow Rental Manager. Plus, with online applications, you can quickly screen prospective tenants – for free.

    Learn more

    $1,654/mo

    Rent Zestimate®

    Refinance and save

    Refinancing to a lower rate could help reduce your monthly payments and save thousands over the life of the loan.

    See today's rates

    Explore your selling options

    Work with a Zillow partner agent

    Leverage their expertise and Zillow's premium Showcase listings to get your home seen by more buyers.

    Get started

    List with your own agent

    Get your home in front of millions of buyers by listing it on Zillow.

    Learn how to do it

    Sell it yourself

    Take full control of how buyers see your home on Zillow by listing For Sale by Owner (FSBO).

    List your home

    What's special

    Fenced yardNew circular drivewayUpdated completelyAdditional carportLarge pantryLarge storage shedNew kitchen

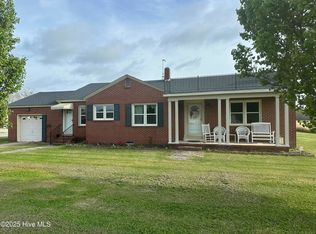
    This gem in the rough has high ceilings to allow for natural cooling. There are large beautiful foyers on both floors. You will enjoy the wraparound porch and the 20 x 16 storage building. The exterior has easy to maintain aluminum siding with vinyl-wrapped eaves. The roof has architectural shingles. There is a generous yard with fields on both sides. The upstairs has never been wired and the home has not ever had central heat/AC. The downstairs is heated with propane space heaters in each room. The 3 upstairs bedrms need plaster repairs. Kitchen/Bathrm need updating. Security system installed

    This property is not currently displayed as for sale or rent on Zillow. This may be different from what's on other websites or public sources.

    Facts & features

    Interior

    Bedrooms & bathrooms
    • Bedrooms: 4
    • Bathrooms: 2
    • Full bathrooms: 2
    Heating
    • Heat pump, Electric
    Cooling
    • Central
    Appliances
    • Included: Dishwasher, Dryer, Freezer, Microwave, Range / Oven, Refrigerator, Washer
    Features
    • Flooring: Laminate
    • Basement: None
    • Has fireplace: No
    Interior area
    • Total interior livable area: 2,385 sqft

    Property

    Parking
    • Total spaces: 12
    • Parking features: Carport, Garage - Attached, Garage - Detached, Off-street
    Features
    • Exterior features: Metal
    • Has view: Yes
    • View description: Territorial, City
    Lot
    • Size: 0.69 Acres

    Construction

    Type & style
    • Home type: SingleFamily
    Materials
    • Roof: Shake / Shingle
    Condition
    • Year built: 1945

    Community & HOA

    Location
    • Region: Powellsville

    Price history

    DateEventPrice
    7/19/2026Listing removed--
    Source: Owner Report a problem
    7/15/2026Price change$189,900-15.6%$80/sqft
    Source: Owner Report a problem
    6/12/2026Price change$225,000-4.3%$94/sqft
    Source: Owner Report a problem
    6/4/2026Listed for sale$235,000+117.6%$99/sqft
    Source: Owner Report a problem
    9/29/2022Contingent$108,000$45/sqft
    Source: REIN Inc. #10451625 Report a problem
    9/19/2022Listed for sale$108,000$45/sqft
    Source: Hive MLS #100343166 Report a problem
    8/22/2022Pending sale$108,000$45/sqft
    Source: Hive MLS #100343166 Report a problem
    8/8/2022Listed for sale$108,000$45/sqft
    Source: Hive MLS #100343166 Report a problem

    Public tax history

    Tax history is unavailable.

    Neighborhood: 27967

    Nearby schools

    GreatSchools rating
    Schools provided by the listing agent
    • Elementary: Colerain
    • Middle: Bertie Co
    • High: Bertie

    Source: The MLS. This data may not be complete. We recommend contacting the local school district to confirm school assignments for this home.