The Dawson plan is a charming 3-bedroom, 2-bathroom cottage that embodies the art of coastal living with its efficient use of space and thoughtful design. Step inside from the covered front porch to an open layout leading to a generous great room and dining space. The area seamlessly flows to the gourmet kitchen, complete with a large island perfect for preparing your favorite meals and entertaining. The primary bedroom, featuring an ensuite bathroom, is situated at the front of the home for ultimate privacy, while the secondary bedrooms and hall bath are conveniently located at the rear of the home. Unwind on your covered rear patio and enjoy relaxing to the sounds of nature. With a 1-car garage and a spacious laundry and mudroom, this coastal cottage offers both comfort and convenience for modern living. Luxury features include LVT flooring in the main living areas, tile flooring at full baths, custom cabinetry, Delta plumbing fixtures, stainless steel appliances, Craftsman style trim throughout, solid surface countertops, and designer lighting fixtures.
Sold for $394,677
$394,677
204 S Compass Dr Lot 27, Grandy, NC 27939
3beds
1,359sqft
Single Family Residence, Residential
Built in 2024
5,227 Square Feet Lot
$395,000 Zestimate®
$290/sqft
$2,275 Estimated rent
Home value
$395,000
$344,000 - $454,000
$2,275/mo
Zestimate® history
Owner options
List your home for rent
$2,275/mo
Rent Zestimate®
Find your next renter with Zillow Rental Manager. Plus, with online applications, you can quickly screen prospective tenants – for free.
$2,275/mo
Rent Zestimate®
Refinance and save
$2,278/mo
Est. payment
Refinancing to a lower rate could help reduce your monthly payments and save thousands over the life of the loan.
$2,278/mo
Est. payment
Explore your selling options
Work with a Zillow partner agent
Leverage their expertise and Zillow's premium Showcase listings to get your home seen by more buyers.
Get startedList with your own agent
Get your home in front of millions of buyers by listing it on Zillow.
Learn how to do itSell it yourself
Take full control of how buyers see your home on Zillow by listing For Sale by Owner (FSBO).
List your homeWhat's special
Zillow last checked:
Listing updated:
Listed by:
Sarah B Pritchard 252-267-5223,
SAGA Realty and Construction
Bought with:
Sarah B Pritchard, 310311
SAGA Realty and Construction
Source: OBAR,MLS#: 127785
Facts & features
Interior
Bedrooms & bathrooms
- Bedrooms: 3
- Bathrooms: 2
- Full bathrooms: 2
Heating
- Central, Heat Pump
Cooling
- Central Air, Heat Pump
Appliances
- Included: Dishwasher, Microwave, Refrigerator, Range/Oven
Features
- Pantry, Walk-In Closet(s)
- Flooring: Carpet, Tile
Interior area
- Total structure area: 1,359
- Total interior livable area: 1,359 sqft
Property
Parking
- Total spaces: 1
- Parking features: Off Street, Paved
- Attached garage spaces: 1
- Details: Garage: 1 Car, Attached
Features
- Pool features: Association, Outdoor Pool
- Waterfront features: None
- Frontage length: Street Frontage: 52
Lot
- Size: 5,227 Square Feet
- Dimensions: 52 x 100
- Features: Level
Details
- Zoning: AG
Construction
Type & style
- Home type: SingleFamily
- Architectural style: Coastal
- Property subtype: Single Family Residence, Residential
Materials
- Frame, Wood Siding, Lap Siding
- Foundation: Slab
- Roof: Asphalt
Condition
- Year built: 2024
Utilities & green energy
- Sewer: Public Sewer
- Water: Public
Community & HOA
Community
- Subdivision: Waterside Villages of Currituck
HOA
- Has HOA: Yes
- Amenities included: Clubhouse, Common Area, Gated, Pool, Sound Access
- Services included: Electricity, Insurance, Maintenance Grounds, Management, Pool, Road Maintenance, Security
Location
- Region: Grandy
Financial & listing details
- Price per square foot: $290/sqft
- Annual tax amount: $249
- Date on market: 12/31/2024
- Listing agreement: Exclusive Right To Sell
- Listing terms: Conventional
- Ownership: Owned More than 12 Months
- Road surface type: Paved
Price history
| Date | Event | Price |
|---|---|---|
| 2/6/2025 | Sold | $394,677$290/sqft |
Source:  OBAR #127785 Report a problem OBAR #127785 Report a problem | ||
Public tax history
Tax history is unavailable.
Neighborhood: 27939
Nearby homes
- $395,000-- bd-- ba-- sqft204 Compass Dr S, Grandy, NC 27939Sold
- $416,4003 bd2 ba1.5k sqft206 Compass Dr S, Grandy, NC 27939Off Market
- $369,9003 bd2 ba1.3k sqft202 S Compass Dr #RQKGNV, Grandy, NC 27939Sold
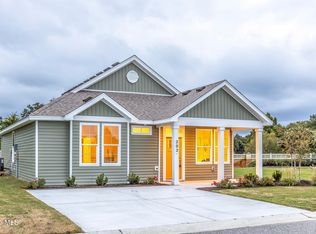
- $370,0003 bd2 ba1.4k sqft202 Compass Dr S, Grandy, NC 27939Sold
- from $467,4003 bd3 ba1.7k sqftHARBINGER I WITH UPSTAIRS Plan, Waterside Villages, Currituck, NC 27929New Construction
- from $338,3003 bd2 ba1.2k sqftAmherst B Plan, Waterside Villages, Currituck, NC 27929New Construction
- from $357,1003 bd2 ba1.3k sqftCarolinian Plan, Waterside Villages, Currituck, NC 27929New Construction
- from $439,8003 bd2 ba1.5k sqftCarrington I-B Plan, Waterside Villages, Currituck, NC 27929New Construction
Nearby schools
GreatSchools rating
- 7/10Jarvisburg ElementaryGrades: K-5Distance: 2.1 mi
- 5/10Currituck County MiddleGrades: 6-8Distance: 11.4 mi
- 4/10Currituck County HighGrades: 9-12Distance: 11.4 mi


Get pre-qualified for a loan
At Zillow Home Loans, we can pre-qualify you in as little as 5 minutes with no impact to your credit score.An equal housing lender. NMLS #10287.
Sell for more on Zillow
Get a Zillow Showcase℠ listing at no additional cost and you could sell for .
$395,000
2% more
+$7,900
With Zillow Showcase(estimated)
$402,900
- North Carolina
- Currituck County
- Grandy
- 27939
- 204 S Compass Dr Lot 27
Nearby cities
Nearby zip codes
Other Grandy Topics
