Skip main navigation
Sold for $1,650,000
  • $1,650,000

    204 S Cooper Pl, Tampa, FL 33609

    4beds
    4,340sqft
    Single Family Residence
    Built in 2005
    9,792 Square Feet Lot
    $1,804,200 Zestimate®
    $380/sqft
    $7,687 Estimated rent

    Home value

    $1,804,200

    $1.68M - $1.95M

    $7,687/mo

    Zestimate® history
    Loading
    Loading...

    Owner options

    List your home for rent

    $7,687/mo

    Rent Zestimate®

    Find your next renter with Zillow Rental Manager. Plus, with online applications, you can quickly screen prospective tenants – for free.

    Learn more

    $7,687/mo

    Rent Zestimate®

    Refinance and save

    $11,324/mo

    Est. payment

    Refinancing to a lower rate could help reduce your monthly payments and save thousands over the life of the loan.

    See today's rates

    $11,324/mo

    Est. payment

    Explore your selling options

    Work with a Zillow partner agent

    Leverage their expertise and Zillow's premium Showcase listings to get your home seen by more buyers.

    Get started

    List with your own agent

    Get your home in front of millions of buyers by listing it on Zillow.

    Learn how to do it

    Sell it yourself

    Take full control of how buyers see your home on Zillow by listing For Sale by Owner (FSBO).

    List your home

    What's special

    Beach parkGas fireplaceStacked stone gas fireplaceLoft spaceSpacious bedroomsHalf bathBonus room
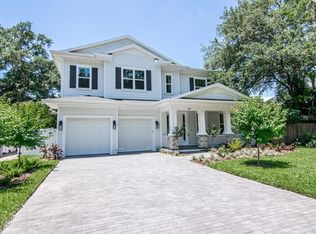
    Welcome home to this California Contemporary style home situated on a nearly quarter-acre lot in Beach Park. Built as the builder’s personal home, this property has been beautifully maintained and updated by the current owner. This 4 bedroom, 3.5 bath home features over 4,300sqft of tranquil living space. As you arrive, you’ll find an oversized 3-car garage, paver driveway and all new landscaping, providing beautiful curb appeal. Additional exterior updates include a new dimensional shingle roof, fresh exterior paint, vinyl privacy fencing and more. The striking front entry includes slate tile floors, richly stained double wood entry door with iron accents. Upon entering, the spacious foyer opens to a combined living and dining room offering tons of natural light, vaulted 13ft ceilings w/wood-clad accents and light, solid Maple hardwood floors throughout all the main living areas. Off the foyer is a half bath with a vessel sink and stunning quartzite counters. The foyer opens to a gorgeous kitchen, sure to please any chef. You’ll find spacious granite countertops, dual sinks, custom Cherry cabinets and a complete set of professional appliances including a 48” Sub-Zero refrigerator, Wolf gas cooktop and dual built-in convection ovens, Miele coffee station and a wrap-around breakfast bar. The adjacent dinette space offers additional seating for casual dining. Enjoy entertaining family and friends in the spacious family room just off the kitchen. You’ll find recessed decorative nooks and two sets of French doors that flank the stacked stone gas fireplace. Head outside to the completely updated private courtyard featuring covered walkways, a large paver patio and all new landscaping. At the back of the home is the owner’s suite that includes vaulted wood ceilings, a gas fireplace and large walk-in closet with custom cabinetry. The primary bath includes dual vanities, a large, jetted tub and separate walk-in shower w/custom multi-function shower tower. French doors off the owner’s suite lead out to a bonus room that would make a perfect office or home gym/yoga studio. Head upstairs to find a loft space along with three spacious bedrooms and two additional full baths. Additional updates and upgrades include a 24kw whole house generator, fresh interior paint, newer Trane HVAC systems, a Rinnai tankless water heater, epoxy garage floors, electric vehicle charging outlet and a new irrigation system. Enjoy living on this quiet street in the fantastic South Tampa neighborhood of Beach Park.

    Zillow last checked:

    Listing updated:

    Listing Provided by:

    Jennifer Zales 813-758-3443,

    COLDWELL BANKER REALTY 813-286-6563

    Bought with:

    Shelley Heistand, 595807

    PREMIER SOTHEBY'S INTL. REALTY

    Source: Stellar MLS,MLS#: T3493451MLS LogoOriginating MLS: Tampa

    Facts & features

    Interior

    Bedrooms & bathrooms
    • Bedrooms: 4
    • Bathrooms: 4
    • Full bathrooms: 3
    • 1/2 bathrooms: 1
    Primary bedroom
    • Features: Ceiling Fan(s), En Suite Bathroom, Walk-In Closet(s)
    • Level: First
    • Dimensions: 19x18
    Bedroom 2
    • Features: Ceiling Fan(s), En Suite Bathroom, Built-in Closet
    • Level: Second
    • Dimensions: 17x12
    Bedroom 3
    • Features: Ceiling Fan(s), Built-in Closet
    • Level: Second
    • Dimensions: 17x12
    Bedroom 4
    • Features: Ceiling Fan(s), Built-in Closet
    • Level: Second
    • Dimensions: 14x11
    Primary bathroom
    • Features: Bath With Whirlpool, Dual Sinks, En Suite Bathroom, Exhaust Fan, Granite Counters, Makeup/Vanity Space, Multiple Shower Heads, Split Vanities, Tub with Separate Shower Stall, Water Closet/Priv Toilet
    • Level: First
    • Dimensions: 18x10
    Bathroom 2
    • Features: Stone Counters
    • Level: First
    • Dimensions: 6x6
    Bathroom 3
    • Features: Dual Sinks, En Suite Bathroom, Exhaust Fan, Granite Counters, Tub With Shower
    • Level: Second
    • Dimensions: 12x8
    Bathroom 4
    • Features: Exhaust Fan, Granite Counters, Shower No Tub
    • Level: Second
    • Dimensions: 10x9
    Bonus room
    • Features: No Closet
    • Level: First
    • Dimensions: 17x17
    Dinette
    • Level: First
    • Dimensions: 13x6
    Dining room
    • Features: Ceiling Fan(s)
    • Level: First
    • Dimensions: 18x10
    Family room
    • Features: Ceiling Fan(s)
    • Level: First
    • Dimensions: 21x18
    Kitchen
    • Features: Breakfast Bar, Pantry, Dual Sinks, Exhaust Fan, Granite Counters, Kitchen Island
    • Level: First
    • Dimensions: 21x15
    Living room
    • Features: Ceiling Fan(s)
    • Level: First
    • Dimensions: 19x18
    Utility room
    • Features: Single Vanity
    • Level: First
    • Dimensions: 8x8
    Heating
    • Central, Electric
    Cooling
    • Central Air
    Appliances
    • Included: Oven, Convection Oven, Cooktop, Dishwasher, Disposal, Dryer, Gas Water Heater, Microwave, Range Hood, Refrigerator, Tankless Water Heater, Washer, Water Filtration System, Water Softener, Wine Refrigerator
    • Laundry: Inside, Laundry Room
    Features
    • Cathedral Ceiling(s), Ceiling Fan(s), Eating Space In Kitchen, High Ceilings, Kitchen/Family Room Combo, Living Room/Dining Room Combo, Open Floorplan, Primary Bedroom Main Floor, Split Bedroom, Stone Counters, Thermostat, Vaulted Ceiling(s), Walk-In Closet(s)
    • Flooring: Marble, Tile, Hardwood
    • Windows: Window Treatments
    • Has fireplace: Yes
    • Fireplace features: Family Room, Gas, Non Wood Burning, Master Bedroom, Stone
    Interior area
    • Total structure area: 5,453
    • Total interior livable area: 4,340 sqft

    Property

    Parking
    • Total spaces: 3
    • Parking features: Driveway, Electric Vehicle Charging Station(s), Garage Door Opener, Ground Level, Oversized
    • Attached garage spaces: 3
    • Has uncovered spaces: Yes
    • Details: Garage Dimensions: 21x27
    Features
    • Levels: Two
    • Stories: 2
    • Patio & porch: Front Porch, Patio, Side Porch
    • Exterior features: Courtyard, Irrigation System, Private Mailbox, Rain Gutters, Sidewalk, Sprinkler Metered
    • Fencing: Vinyl
    Lot
    • Size: 9,792 sqft
    • Dimensions: 72 x 134
    • Features: Flood Insurance Required, City Lot, Landscaped, Level, Oversized Lot, Sidewalk
    • Residential vegetation: Mature Landscaping, Trees/Landscaped
    Details
    • Parcel number: A2029183L800000000060.0
    • Zoning: RS-75
    • Special conditions: None

    Construction

    Type & style
    • Home type: SingleFamily
    • Architectural style: Contemporary,Florida
    • Property subtype: Single Family Residence
    Materials
    • Block, Stucco
    • Foundation: Slab
    • Roof: Shingle
    Condition
    • Completed
    • New construction: No
    • Year built: 2005

    Utilities & green energy

    • Sewer: Public Sewer
    • Water: Public
    • Utilities for property: BB/HS Internet Available, Cable Connected, Electricity Connected, Natural Gas Connected, Public, Sewer Connected, Sprinkler Meter, Street Lights, Water Connected

    Community & neighborhood

    Security
    • Security features: Security System Owned, Smoke Detector(s)
    Location
    • Region: Tampa
    • Subdivision: CHATEAU VILLA

    HOA & financial

    HOA
    • Has HOA: No
    Other fees
    • Pet fee: $0 monthly
    Other financial information
    • Total actual rent: 0

    Other

    Other facts
    • Listing terms: Cash,Conventional,VA Loan
    • Ownership: Fee Simple
    • Road surface type: Paved

    Price history

    DateEventPrice
    6/18/2024Sold$1,650,000-2.7%$380/sqft
    Source: Stellar MLS #T3493451 Report a problem
    5/19/2024Pending sale$1,695,000$391/sqft
    Source: Stellar MLS #T3493451 Report a problem
    4/24/2024Price change$1,695,000-3.1%$391/sqft
    Source: Stellar MLS #T3493451 Report a problem
    4/1/2024Price change$1,750,000-5.4%$403/sqft
    Source: Stellar MLS #T3493451 Report a problem
    2/22/2024Price change$1,850,000-7.5%$426/sqft
    Source: Stellar MLS #T3493451 Report a problem
    1/3/2024Listed for sale$2,000,000+17.6%$461/sqft
    Source: Stellar MLS #T3493451 Report a problem
    1/11/2022Sold$1,700,000-2%$392/sqft
    Source: Public Record Report a problem
    11/21/2021Pending sale$1,735,000$400/sqft
    Source: Stellar MLS #T3321939 Report a problem
    11/2/2021Price change$1,735,000-8.4%$400/sqft
    Source: Stellar MLS #T3321939 Report a problem
    8/6/2021Listed for sale$1,895,000+102.7%$437/sqft
    Source: Stellar MLS #T3321939 Report a problem
    8/5/2008Sold$935,000+94344.4%$215/sqft
    Source: Stellar MLS #U7337940 Report a problem
    4/16/2008Listed for sale$990-99.9%
    Source: Visual Tour #7337940 Report a problem
    3/15/2008Listing removed$965,000$222/sqft
    Source: Keller Williams Realty #T2276677 Report a problem
    3/9/2008Listed for sale$965,000-31%$222/sqft
    Source: Keller Williams Realty #T2276677 Report a problem
    11/30/2007Listing removed$1,399,000$322/sqft
    Source: Obeo #T2238390 Report a problem
    11/14/2007Listed for sale$1,399,000+881.8%$322/sqft
    Source: Obeo #T2238390 Report a problem
    5/10/2001Sold$142,500$33/sqft
    Source: Public Record Report a problem

    Public tax history

    YearProperty taxesTax assessment
    2025$19,571 -33.9%$1,014,458 -34.1%
    2024$29,600 +11.5%$1,539,389 +9.1%
    2023$26,550 +112.7%$1,411,122 +109.3%
    2022$12,480 +3.4%$674,323 +5.3%
    2021$12,065 +0.9%$640,184 +1.4%
    2020$11,962 +1.7%$631,345 +2.3%
    2019$11,767 $617,151 +1.9%
    2018$11,767 +0.6%$605,644 -23.5%
    2017$11,700 +1.3%$792,105 +36.3%
    2016$11,553 +2.9%$580,986 +0.7%
    2015$11,229 +0.5%$576,947 +0.8%
    2014$11,176 $572,368 +1.5%
    2013$11,176 +0.5%$563,909 +1.7%
    2012$11,125 -7.9%$554,483 -7.2%
    2011$12,083 +2.3%$597,825 +1.5%
    2010$11,811 +2.3%$588,990 +2.7%
    2009$11,547 -10.2%$573,505 -9.2%
    2008$12,854 -8.2%$631,602 -6.6%
    2007$13,997 -16.8%$676,011 -8.7%
    2006$16,814 +312.6%$740,379 +338.3%
    2005$4,076 $168,912 +15%
    2004-- $146,880 -23.6%
    2003-- $192,356 +57.8%
    2002-- $121,886 +18.4%
    2001-- $102,959 -8.9%
    2000$1,666 $113,059

    Find assessor info on the county website

    Neighborhood: Beach Park

    Nearby schools

    GreatSchools rating
    Schools provided by the listing agent
    • Elementary: Grady-HB
    • Middle: Coleman-HB
    • High: Plant-HB

    Source: Stellar MLS. This data may not be complete. We recommend contacting the local school district to confirm school assignments for this home.

    Get a cash offer in 3 minutes
    Find out how much your home could sell for in as little as 3 minutes with a no-obligation cash offer.
    Estimated market value
    $1,804,200
    Get a cash offer in 3 minutes
    Find out how much your home could sell for in as little as 3 minutes with a no-obligation cash offer.
    Estimated market value
    $1,804,200