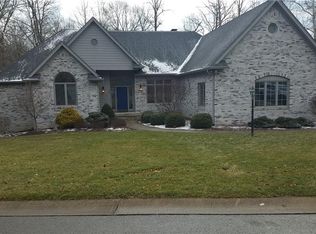
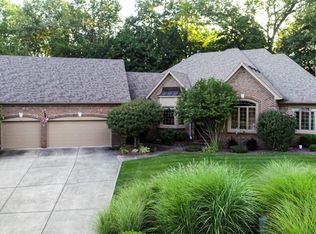
Quality custom all brick ranch on a walk-out basement sitting on .76 acres park- like yard across from Edgewood Country Club. Cul-de-sac location on a one street neighborhood. Main level offers a great room with 14-foot ceilings, 2 fireplaces, large open kitchen with hearth room, formal dining room with trey ceilings, office with built-ins. Primary bedroom suite on main level with charming window seat, trey ceiling, and luxury sized bathroom. Anderson casement windows, wood trim and crown molding throughout the home. Lower level has an ensuite bedroom/bath set up plus 2 other bedrooms with a jack-n-jill bathroom. Lower-level family room will impress with coffered ceiling, brick fireplace, wet bar, and separate game room. WALK-OUT lower level to patio/backyard. Extra deep 3 car garage at 24ft. Irrigation system. Well-loved and maintained home and it shows.
Pending
$525,000
204 S Creedmoor Way, Anderson, IN 46011
4beds
5,070sqft
Residential, Single Family Residence
Built in 1994
0.76 Acres Lot
$508,600 Zestimate®
$104/sqft
$58/mo HOA
What's special
Luxury sized bathroomAnderson casement windowsWalk-out basementWet barSeparate game roomOffice with built-insCul-de-sac location
- 33 days |
- 90 |
- 3 |
Likely to sell faster than
Zillow last checked:
Listing updated:
Listed by:
Angela Miller Brees 317-371-2316,
Berkshire Hathaway Home
Source: MIBOR as distributed by MLS GRID,MLS#: 22089418
Facts & features
Interior
Bedrooms & bathrooms
- Bedrooms: 4
- Bathrooms: 4
- Full bathrooms: 3
- 1/2 bathrooms: 1
- Main level bathrooms: 2
- Main level bedrooms: 1
Primary bedroom
- Level: Main
- Area: 285 Square Feet
- Dimensions: 15x19
Bedroom 2
- Level: Basement
- Area: 182 Square Feet
- Dimensions: 13x14
Bedroom 3
- Level: Basement
- Area: 156 Square Feet
- Dimensions: 12x13
Bedroom 4
- Level: Basement
- Area: 165 Square Feet
- Dimensions: 15x11
Breakfast room
- Features: Tile-Ceramic
- Level: Main
- Area: 108 Square Feet
- Dimensions: 12x9
Dining room
- Level: Main
- Area: 180 Square Feet
- Dimensions: 15x12
Family room
- Level: Basement
- Area: 320 Square Feet
- Dimensions: 16x20
Great room
- Level: Main
- Area: 240 Square Feet
- Dimensions: 16x15
Hearth room
- Features: Tile-Ceramic
- Level: Main
- Area: 240 Square Feet
- Dimensions: 16x15
Kitchen
- Features: Tile-Ceramic
- Level: Main
- Area: 270 Square Feet
- Dimensions: 15x18
Laundry
- Features: Other
- Level: Main
- Area: 90 Square Feet
- Dimensions: 9x10
Office
- Level: Main
- Area: 182 Square Feet
- Dimensions: 13x14
Play room
- Level: Basement
- Area: 480 Square Feet
- Dimensions: 30x16
Heating
- Forced Air, Natural Gas
Cooling
- Central Air
Appliances
- Included: Electric Cooktop, Dishwasher, Dryer, Disposal, Gas Water Heater, Microwave, Oven, Gas Oven, Refrigerator, Washer, Water Softener Owned
- Laundry: Main Level, Sink
Features
- Double Vanity, Breakfast Bar, Built-in Features, High Ceilings, Kitchen Island, Entrance Foyer, Hardwood Floors, Pantry, Walk-In Closet(s), Wet Bar
- Flooring: Hardwood
- Windows: Wood Work Stained
- Basement: Finished,Full,Walk-Out Access
- Number of fireplaces: 3
- Fireplace features: Basement, Great Room, Hearth Room
Interior area
- Total structure area: 5,070
- Total interior livable area: 5,070 sqft
- Finished area below ground: 2,535
Property
Parking
- Total spaces: 3
- Parking features: Attached, Garage Faces Side
- Attached garage spaces: 3
Features
- Levels: One
- Stories: 1
- Patio & porch: Covered, Deck
- Exterior features: Balcony, Sprinkler System
Lot
- Size: 0.76 Acres
Details
- Parcel number: 481109200106000003
- Horse amenities: None
Construction
Type & style
- Home type: SingleFamily
- Architectural style: Ranch
- Property subtype: Residential, Single Family Residence
Materials
- Brick
- Foundation: Concrete Perimeter
Condition
- New construction: No
- Year built: 1994
Utilities & green energy
- Water: Public
- Utilities for property: Electricity Connected, Sewer Connected
Community & HOA
Community
- Subdivision: Creedmoor Glen
HOA
- Has HOA: Yes
- Amenities included: Insurance, Maintenance, Management
- Services included: Entrance Common, Insurance, Maintenance, Management
- HOA fee: $700 annually
Location
- Region: Anderson
Financial & listing details
- Price per square foot: $104/sqft
- Tax assessed value: $403,000
- Annual tax amount: $4,170
- Date on market: 6/6/2026
- Cumulative days on market: 86 days
- Electric utility on property: Yes
Estimated market value
$508,600
$483,000 - $534,000
$2,743/mo
Price history
| Date | Event | Price |
|---|---|---|
| 6/6/2026 | Pending sale | $525,000$104/sqft |
Source: | ||
| 5/20/2026 | Listing removed | $525,000$104/sqft |
Source: | ||
| 5/7/2026 | Pending sale | $525,000$104/sqft |
Source: | ||
| 4/9/2026 | Price change | $525,000-4.4%$104/sqft |
Source: | ||
| 3/19/2026 | Listed for sale | $549,000$108/sqft |
Source: | ||
Public tax history
| Year | Property taxes | Tax assessment |
|---|---|---|
| 2025 | $4,170 +9% | $403,000 +8.3% |
| 2024 | $3,824 -1.5% | $372,000 +9.2% |
| 2023 | $3,881 +12.3% | $340,800 -0.6% |
| 2022 | $3,455 +5.1% | $342,900 +12.8% |
| 2021 | $3,289 +0.4% | $304,100 +5.4% |
| 2020 | $3,275 +7.2% | $288,600 +0.5% |
| 2019 | $3,054 +17% | $287,100 +9.3% |
| 2018 | $2,610 +0.1% | $262,700 +0.7% |
| 2017 | $2,608 -16.2% | $260,800 |
| 2016 | $3,111 -0.4% | $260,800 -16.5% |
| 2014 | $3,125 -1% | $312,500 -1% |
| 2013 | $3,158 +2.1% | $315,800 +2.1% |
| 2012 | $3,093 | $309,300 +0.8% |
| 2011 | -- | $306,800 |
| 2010 | $3,068 -3.3% | $306,800 -3.3% |
| 2009 | $3,172 | $317,200 -8.1% |
| 2006 | -- | $345,200 -15.1% |
| 2005 | -- | $406,500 |
Find assessor info on the county website
Monthly payment
Est. payment$--/mo
Payment breakdown
Explore the cost of this home by adjusting the details. Changes won't be saved.All calculations are estimates and provided by Zillow, Inc. for informational purposes only. Actual amounts may vary.
HOA fees may include property taxes on listings classified as Co-Ops. Contact the listing agent and/or owner for fee details.
Mortgage interest rates are dependent on a number of factors, including credit score, down payment, and repayment length. Interest rate data provided by Zillow Group Marketplace, Inc. as of 1/1/1970 from various mortgage lenders with which we have lead or other similar arrangements; the Estimated Payment is an average of those rates.
See how much you could borrow to make a competitive offer.
Climate risks
Neighborhood: 46011
Nearby schools
GreatSchools rating
- 4/10Edgewood Elementary SchoolGrades: PK-4Distance: 0.6 mi
- 5/10Highland Jr High SchoolGrades: 7-8Distance: 6.2 mi
- 3/10Anderson High SchoolGrades: 9-12Distance: 4.3 mi
A local agent can set up tours, give advice and negotiate with sellers.
- Indiana
- Madison County
- Anderson
- 46011
- 204 S Creedmoor Way