Skip main navigation
Off market
  • $1,234,400

    204 S Eagles Bluff Blvd, Bullard, TX 75757

    4beds
    4,752sqft
    Single Family Residence
    Built in 2008
    0.88 Acres Lot
    $1,234,400 Zestimate®
    $260/sqft
    $7,231 Estimated rent

    Home value

    $1,234,400

    $1.00M - $1.53M

    $7,231/mo

    Zestimate® history
    Loading
    Loading...

    Owner options

    List your home for rent

    $7,231/mo

    Rent Zestimate®

    Find your next renter with Zillow Rental Manager. Plus, with online applications, you can quickly screen prospective tenants – for free.

    Learn more

    $7,231/mo

    Rent Zestimate®

    Refinance and save

    $9,862/mo

    Est. payment

    Refinancing to a lower rate could help reduce your monthly payments and save thousands over the life of the loan.

    See today's rates

    $9,862/mo

    Est. payment

    Explore your selling options

    Work with a Zillow partner agent

    Leverage their expertise and Zillow's premium Showcase listings to get your home seen by more buyers.

    Get started

    List with your own agent

    Get your home in front of millions of buyers by listing it on Zillow.

    Learn how to do it

    Sell it yourself

    Take full control of how buyers see your home on Zillow by listing For Sale by Owner (FSBO).

    List your home

    What's special

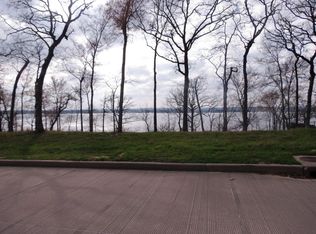
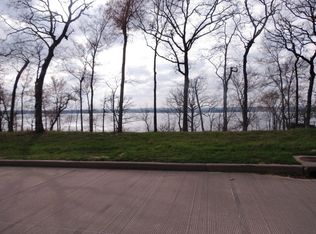
    Ready for beauty? This one owner custom home is now available in the prestigious Eagle's Bluff Subdivision. This home is a must see, with a touch of Tuscan flair and Old World, the 4750+ sq. ft. home is nestled in Eagle's Bluff overlooking beautiful Lake Palestine. Many custom features include an grand entry with domed ceiling and travertine flooring. Beautiful stained cabinetry in study w/hideaway entrance into master hallway. Gourmet kitchen w/Thermador appliances shares the open floor plan and vaulted family room w/fireplace and hand-scraped hardwood floors. A grand view from any room in the house to Lake Palestine. Spacious master suite that includes coffee/wine bar w/fridge. In this luxurious master bath there is plenty of custom features, large shower and soaking tub, double vanities and towel warming drawer. Fabulous game room on lower level w/fireplace and bar. Custom finishes galore, including onyx sink and vanities, oversized closets and elevator. Call today!

    This property is not currently displayed as for sale or rent on Zillow. This may be different from what's on other websites or public sources.

    Zillow last checked:

    Listing updated:

    Listed by:

    Darla Blackmon 903-571-8321,

    United Country Staples Property Group

    Bought with:

    Darla Blackmon

    United Country Staples Property Group

    Source: GTARMLS,MLS#: 10078187MLS Logo

    Facts & features

    Interior

    Bedrooms & bathrooms
    • Bedrooms: 4
    • Bathrooms: 6
    • Full bathrooms: 4
    • 1/2 bathrooms: 2
    Bathroom
    • Features: Dressing Area, Separate Lavatories, Walk-In Closet(s), Bar, Linen Closet
    Heating
    • Central/Gas
    Cooling
    • Central Electric, Zoned-3 Or More
    Appliances
    • Included: Dishwasher, Disposal, Microwave, Trash Compactor, Refrigerator, Ice Maker, Double Oven, Electric Oven, Gas Cooktop, Warming Drawer, Standard Gas
    Features
    • Master Bedroom Split, Sitting Area In Master, Breakfast Bar, Surround Sound, Elevator, Vaulted Ceiling(s), Pantry, Kitchen Island
    • Flooring: Carpet, Wood, Tile, Decorative Concrete
    • Windows: Blinds
    • Fireplace features: Wood Burning, Two Or More Fireplaces, Gas, Stone
    Interior area
    • Total structure area: 4,752
    • Total interior livable area: 4,752 sqft

    Property

    Parking
    • Total spaces: 3
    • Parking features: Inside Entrance, Garage Door Opener, Concrete
    • Garage spaces: 3
    Features
    • Levels: Two
    • Stories: 2
    • Patio & porch: Covered
    • Exterior features: Irrigation System, Balcony, Rain Gutters
    • Pool features: None
    • Has spa: Yes
    • Spa features: Bath
    • Fencing: Wrought Iron
    • Has view: Yes
    • View description: Water
    • Has water view: Yes
    • Water view: Water
    • Body of water: Lake Palestine
    Lot
    • Size: 0.88 Acres
    • Features: Wooded, Subdivision Lot
    Details
    • Parcel number: 985855076

    Construction

    Type & style
    • Home type: SingleFamily
    • Architectural style: Other,Traditional
    • Property subtype: Single Family Residence
    Materials
    • Stone
    • Foundation: Slab
    • Roof: Composition
    Condition
    • Year built: 2008

    Utilities & green energy

    • Sewer: Private Sewer
    • Water: Private
    • Utilities for property: Cable Available, Underground Utilities, 2 Or More Units, Cable Internet

    Community & HOA

    Community
    • Features: Curbs, Pool
    • Security: Security Gate, Security System, Smoke Detector(s)
    • Subdivision: Eagles Bluff
    HOA
    • Has HOA: Yes
    • Amenities included: Common Area, Tennis Court(s), Golf Course, Fishing, Security, Greenbelt, Playground
    • HOA fee: $1,440 annually
    Location
    • Region: Bullard

    Financial & listing details

    • Price per square foot: $260/sqft
    • Annual tax amount: $14,705
    • Date on market: 2/25/2017
    • Listing terms: Conventional,FHA,VA Loan,Must Qualify,Cash
    • Road surface type: Paved

    Price history

    DateEventPrice
    1/1/2022Listing removed--
    Source: Unlock MLS #1487448 Report a problem
    11/10/2021Listed for sale$1,450,000$305/sqft
    Source: Unlock MLS #1487448 Report a problem
    11/2/2021Listing removed--
    Source: Unlock MLS #8221246 Report a problem
    10/27/2021Listed for sale$1,450,000$305/sqft
    Source: Unlock MLS #8221246 Report a problem
    1/18/2018Sold--
    Source: GTARMLS #10078187 Report a problem

    Public tax history

    Tax history is unavailable.

    Neighborhood: Shadybrook

    Nearby schools

    GreatSchools rating
    Schools provided by the listing agent
    • Elementary: Bullard
    • Middle: Bullard
    • High: Bullard

    Source: GTARMLS. This data may not be complete. We recommend contacting the local school district to confirm school assignments for this home.

    Sell for more on Zillow
    Get a Zillow Showcase℠ listing at no additional cost and you could sell for .
    $1,234,400
    2% more
    +$24,688
    With Zillow Showcase(estimated)
    $1,259,088
    Sell for more on Zillow
    Get a Zillow Showcase℠ listing at no additional cost and you could sell for .
    $1,234,400
    2% more
    +$24,688
    With Zillow Showcase(estimated)
    $1,259,088