Welcome home to this charming 4-bedroom, 1.5-bathroom home boasting over 1450 square feet of living space. This incredibly well-maintained home is situated on a spacious corner lot in the Village of Perrinton. Upon entering, you will find a warm and comfortable home bathed in natural light with more than enough living space. The kitchen with all its appliances will make meal time preparation simple and efficient. This home is totally complete and move-in ready. The fenced-in backyard with the spacious, oversized deck is perfect for hosting that backyard barbecue with family and friends, letting the kids play, perfect for pets and gardening or just relaxing on a warm summer evening. The covered cement front porch is perfect for sitting on the swing and watching the world go by. The oversized garage provides exceptional space for vehicles, hobbies, workshops, storage and more. This home has so much space, you will need to buy more things. If all this weren’t enough, the dedicated RV storage shed provides even more covered space for parking. Finally, even the waterproofed basement offers more usable space. This home will not disappoint; it really must be seen. This beautifully maintained home in its excellent village location, with easy access to M-57 for commuters, all its abundant storage, the inviting outdoor living area, and spacious yard and garage will not last long.
For sale
Price cut: $10K (8/28)
$224,000
204 S Hodges Dr, Perrinton, MI 48871
4beds
1,480sqft
Single Family Residence
Built in 1940
8,712 Square Feet Lot
$-- Zestimate®
$151/sqft
$-- HOA
What's special
Fenced-in backyardSpacious yardCovered cement front porchSpacious corner lotSpacious oversized deck
- 54 days
- 253
- 15
Zillow last checked:
Listing updated:
Listed by:
Bryan Czape,
43 NORTH REALTY 989-463-1219
Source: NGLRMLS,MLS#: 1948853
Facts & features
Interior
Bedrooms & bathrooms
- Bedrooms: 4
- Bathrooms: 2
- Full bathrooms: 1
- 1/2 bathrooms: 1
- Main level bathrooms: 1
- Main level bedrooms: 1
Rooms
- Room types: Dining Room
Primary bedroom
- Level: Upper
- Area: 210
- Dimensions: 15 x 14
Bedroom 2
- Level: Upper
- Area: 135
- Dimensions: 15 x 9
Bedroom 3
- Level: Upper
- Area: 143
- Dimensions: 13 x 11
Bedroom 4
- Level: Main
- Area: 144
- Dimensions: 16 x 9
Primary bathroom
- Features: None
Dining room
- Level: Main
- Area: 110
- Dimensions: 11 x 10
Kitchen
- Level: Main
- Area: 150
- Dimensions: 15 x 10
Living room
- Level: Main
- Area: 238
- Dimensions: 17 x 14
Heating
- Forced Air, Natural Gas
Cooling
- Central Air
Appliances
- Included: Refrigerator, Oven/Range, Dishwasher, Microwave, Washer, Dryer, Other, Exhaust Fan, Electric Water Heater
- Laundry: Lower Level
Features
- Entrance Foyer, Pantry, Breakfast Nook, Drywall, Ceiling Fan(s), Cable TV, DSL, WiFi
- Flooring: Carpet, Laminate, Concrete
- Windows: Blinds, Drapes, Curtain Rods
- Basement: Daylight,Exterior Entry
- Has fireplace: No
- Fireplace features: None
Interior area
- Total structure area: 1,480
- Total interior livable area: 1,480 sqft
- Finished area above ground: 1,480
- Finished area below ground: 0
Video & virtual tour
Property
Parking
- Total spaces: 2
- Parking features: Detached, Drive Under/Built-In, Carport, Garage Door Opener, Concrete Floors, Pole Construction, RV Access/Parking, Stone
- Garage spaces: 2
- Has carport: Yes
- Details: RV Parking
Accessibility
- Accessibility features: Accessible Full Bath, Other
Features
- Levels: One and One Half
- Stories: 1
- Patio & porch: Deck, Covered
- Exterior features: Sidewalk, Rain Gutters
- Fencing: Fenced
- Waterfront features: None
Lot
- Size: 8,712 Square Feet
- Dimensions: 66 x 132
- Features: Corner Lot, Level, Subdivided
Details
- Additional structures: Second Garage
- Parcel number: 4310005710
- Zoning description: Residential
Construction
Type & style
- Home type: SingleFamily
- Property subtype: Single Family Residence
Materials
- Frame, Aluminum Siding, Stone
- Foundation: Block, Stone
- Roof: Asphalt
Condition
- New construction: No
- Year built: 1940
Utilities & green energy
- Sewer: Public Sewer
- Water: Public
Community & HOA
Community
- Features: None
- Security: Smoke Detector(s)
- Subdivision: Village of Perrinton
HOA
- Services included: None
Location
- Region: Perrinton
Financial & listing details
- Price per square foot: $151/sqft
- Tax assessed value: $36,303
- Annual tax amount: $966
- Price range: $224K - $224K
- Date on market: 8/4/2026
- Cumulative days on market: 54 days
- Listing agreement: Exclusive Right Sell
- Listing terms: Conventional,Cash,FHA,MSHDA,USDA Loan,VA Loan
- Ownership type: Private Owner
- Road surface type: Asphalt
Estimated market value
Not available
Estimated sales range
Not available
$1,779/mo
Price history
| Date | Event | Price |
|---|---|---|
| 8/28/2026 | Price change | $224,000-4.3%$151/sqft |
Source:  NGLRMLS #1948853 Report a problem NGLRMLS #1948853 Report a problem | ||
| 8/4/2026 | Listed for sale | $234,000+120.8%$158/sqft |
Source: NGLRMLS #1948853 Report a problem | ||
| 8/5/2020 | Sold | $106,000$72/sqft |
Source: NGLRMLS #1875203 Report a problem | ||
Public tax history
Tax history is unavailable.
Monthly payment
Est. payment
Payment breakdown
Explore the cost of this home by adjusting the details. Changes won't be saved.Climate risks
Neighborhood: 48871
Nearby schools
Schools provided by the listing agent
- District: Fulton Schools
Source: NGLRMLS. This data may not be complete. We recommend contacting the local school district to confirm school assignments for this home.
Similar homes
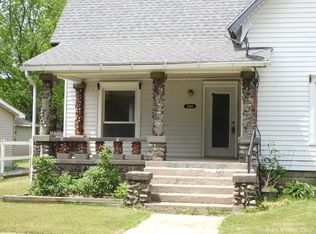
- $264,9003 bd2 ba1.8k sqft9730 S Luce Rd, Perrinton, MI 48871For Sale
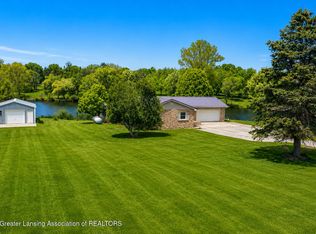 MLS ID #296022, Kiley A Trefil, Impact Real Estate. Greater Lansing AOR
 - $235,0003 bd1 ba1.8k sqft7873 S Rich Rd, Middleton, MI 48856For Sale
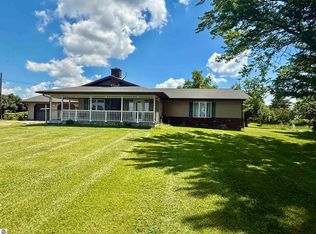 MLS ID #1946974, Cheryl Reeves. NGLRMLS
 - $223,9003 bd2 ba2.1k sqft510 Teman St, Saint Louis, MI 48880For Sale
 MLS ID #1950576, Micah Kemler. NGLRMLS
 - $210,0003 bd2 ba1.5k sqft501 Woodworth Ave, Alma, MI 48801For Sale
 MLS ID #1950395, Konner Vedrode. NGLRMLS
 - $219,9003 bd1 ba1.7k sqft410 Blanchard St, Muir, MI 48860For Sale
 MLS ID #26046557, Justin M Rinks, Century 21 Affiliated (GR). MichRIC
 - $224,9005 bd2 ba1.6k sqft307 S East St, Saint Louis, MI 48880For SaleMLS ID #26046168, Timothy J Anders, Berkshire Hathaway HomeServices Michigan Real Estate (Main). MichRIC
