Skip main navigation
Off market
  • $294,700

    204 S Hunt Club Run, Newport News, VA 23608

    4beds
    2baths
    1,565sqft
    SingleFamily
    Built in 1991
    6,534 Square Feet Lot
    $294,700 Zestimate®
    $188/sqft
    $2,095 Estimated rent

    Home value

    $294,700

    $280,000 - $309,000

    $2,095/mo

    Zestimate® history
    Loading
    Loading...

    Owner options

    List your home for rent

    $2,095/mo

    Rent Zestimate®

    Find your next renter with Zillow Rental Manager. Plus, with online applications, you can quickly screen prospective tenants – for free.

    Learn more

    $2,095/mo

    Rent Zestimate®

    Refinance and save

    $1,932/mo

    Est. payment

    Refinancing to a lower rate could help reduce your monthly payments and save thousands over the life of the loan.

    See today's rates

    $1,932/mo

    Est. payment

    Explore your selling options

    Work with a Zillow partner agent

    Leverage their expertise and Zillow's premium Showcase listings to get your home seen by more buyers.

    Get started

    List with your own agent

    Get your home in front of millions of buyers by listing it on Zillow.

    Learn how to do it

    Sell it yourself

    Take full control of how buyers see your home on Zillow by listing For Sale by Owner (FSBO).

    List your home

    What's special

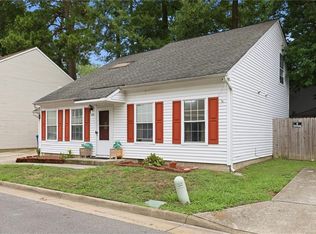
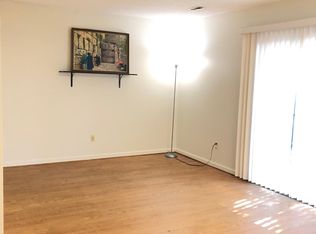
    Spacious 4 bedroom with 2 full bathrooms detached home MILITARY FAMILIES ARE WELCOMED! Available for viewing after March 20, 2014 RENT: $1400 House is in Cobblestone Chase subdivision which is located in north Newport News within the development of Lee's Mill. Short commutes to military bases (Fort Eustis, Yorktown Naval Weapon Station, and Langley AFB), NASA, shopping malls, Patrick Henry Airport, Busch Gardens/Water Country, and I-64 exits. Home features living room, dining room, in eat-in/kitchen, dishwasher, W/D hook ups, 1 bedroom and full bathroom located on the first floor (great as an office or guest room), 3 bedrooms and full bathroom on the 2nd floor, attached 1-car garage with 2 car parking pads. Freshly painted bedrooms, bathrooms, LR/DR & kitchen.AMENITIES: Fenced in backyard with shed. Residents in Cobblestone Chase enjoy their own private swimming pool with lifeguard all summer long, and they're also allowed access to the larger community pool and tennis courts too!Lease Terms: 1 month deposit and 2 month notice prior to moving. Subject to credit check and verification of employment. $25 Application non-refundable fee Pet Policy: Pets Allowed (subject to approval) with $300 nonrefundable deposit. No more than 2 dogs. MUST carry renter's liability insurance. House view-able by appointment only; available for rent after March 20th.Lease Terms: 1 month deposit and 2 month notice prior to moving. Subject to credit check and verification of employment. $25 Application non-refundable fee

    This property is off market, which means it's not currently listed for sale or rent on Zillow. This may be different from what's available on other websites or public sources.

    Facts & features

    Interior

    Bedrooms & bathrooms
    • Bedrooms: 4
    • Bathrooms: 2
    Heating
    • Forced air
    Cooling
    • Central
    Appliances
    • Included: Dishwasher, Garbage disposal, Refrigerator, Washer
    Features
    • Flooring: Carpet, Linoleum / Vinyl
    Interior area
    • Total interior livable area: 1,565 sqft

    Property

    Parking
    • Total spaces: 1
    • Parking features: Garage - Attached, On-street
    Features
    • Exterior features: Vinyl
    Lot
    • Size: 6,534 Square Feet
    Details
    • Parcel number: 050000572

    Construction

    Type & style
    • Home type: SingleFamily
    Materials
    • Wood
    • Foundation: Slab
    • Roof: Asphalt
    Condition
    • Year built: 1991

    Community & HOA

    HOA
    • Has HOA: Yes
    • HOA fee: $95 monthly
    Location
    • Region: Newport News

    Financial & listing details

    • Price per square foot: $188/sqft
    • Tax assessed value: $254,900
    • Annual tax amount: $3,155

    Price history

    DateEventPrice
    2/21/2021Listing removed--
    Source: Owner Report a problem
    4/21/2014Listing removed$1,400$1/sqft
    Source: Owner Report a problem
    3/9/2014Listed for rent$1,400$1/sqft
    Source: Owner Report a problem
    3/3/2014Sold$105,000+1%$67/sqft
    Source: Public Record Report a problem
    12/25/2013Listed for sale$104,000+10.3%$66/sqft
    Source: DuVal Associates Inc Realtors #1351459 Report a problem
    10/11/2013Sold$94,300-21.4%$60/sqft
    Source: Public Record Report a problem
    8/29/2011Listing removed$119,900$77/sqft
    Source: Greg Garrett Realty #1039212 Report a problem
    8/3/2011Price change$119,900-11.2%$77/sqft
    Source: Greg Garrett Realty #1039212 Report a problem
    5/14/2011Price change$135,000-9.4%$86/sqft
    Source: Greg Garrett Realty #1039212 Report a problem
    10/30/2010Price change$149,000-6.3%$95/sqft
    Source: Greg Garrett Realty #1039212 Report a problem
    9/4/2010Listed for sale$159,000+64.3%$102/sqft
    Source: Greg Garrett Realty #1039212 Report a problem
    12/14/2001Sold$96,800$62/sqft
    Source: Public Record Report a problem

    Public tax history

    YearProperty taxesTax assessment
    2026$3,155 +12.1%$254,900 +6.9%
    2025$2,813 +4.6%$238,400 +4.6%
    2024$2,690 +19.3%$228,000 +15%
    2022$2,255 +7.1%$198,200 +14.7%
    2021$2,105 +5.4%$172,800 +7.4%
    2020$1,998 +8.2%$160,900 +9.5%
    2018$1,846 $146,900 +5%
    2017$1,846 +3.5%$139,900 +3.6%
    2016$1,783 +0.3%$135,100
    2015$1,777 $135,100 +4.8%
    2014$1,777 +7.1%$128,900
    2013$1,659 $128,900 -14.5%
    2012$1,659 -14%$150,800 -14%
    2011$1,929 -4.3%$175,400 -4.3%
    2010$2,016 -4.1%$183,300 -4.1%
    2009$2,102 +3.4%$191,100 +3.4%
    2008$2,033 +7.3%$184,800 +7.3%
    2007$1,895 +8.6%$172,300 +18.4%
    2006$1,746 +20.8%$145,500 +24.8%
    2005$1,446 +16.9%$116,600 +19.7%
    2004$1,237 +5.5%$97,400 +5.5%
    2003$1,172 +3.4%$92,300 +3.4%
    2002$1,134 +1.7%$89,300 -0.7%
    2001$1,115 +7.5%$89,900 +7.5%
    2000$1,037 $83,600
    Find assessor info on the county website

    Neighborhood: Denbigh-Warwick

    Nearby schools

    GreatSchools rating
    Schools provided by the listing agent
    • Elementary: Lee Hall Elementary
    • Middle: Mary Passage Middle
    • High: Woodside

    Source: The MLS. This data may not be complete. We recommend contacting the local school district to confirm school assignments for this home.

    Get pre-qualified for a loan
    At Zillow Home Loans, we can pre-qualify you in as little as 5 minutes with no impact to your credit score.

    An equal housing lender. NMLS #10287.

    Sell for more on Zillow
    Get a Zillow Showcase℠ listing at no additional cost and you could sell for .
    $294,700
    2% more
    +$5,894
    With Zillow Showcase(estimated)
    $300,594