Skip main navigation
Sold for $380,000
  • $380,000

    204 S LAKE MARIAM DRIVE, WINTER HAVEN, FL 33884

    3beds
    1,826sqft
    Single Family Residence
    Built in 1981
    0.43 Acres Lot
    $382,100 Zestimate®
    $208/sqft
    $2,419 Estimated rent

    Home value

    $382,100

    $348,000 - $420,000

    $2,419/mo

    Zestimate® history
    Loading
    Loading...

    Owner options

    List your home for rent

    $2,419/mo

    Rent Zestimate®

    Find your next renter with Zillow Rental Manager. Plus, with online applications, you can quickly screen prospective tenants – for free.

    Learn more

    $2,419/mo

    Rent Zestimate®

    Refinance and save

    $2,567/mo

    Est. payment

    Refinancing to a lower rate could help reduce your monthly payments and save thousands over the life of the loan.

    See today's rates

    $2,567/mo

    Est. payment

    Explore your selling options

    Work with a Zillow partner agent

    Leverage their expertise and Zillow's premium Showcase listings to get your home seen by more buyers.

    Get started

    List with your own agent

    Get your home in front of millions of buyers by listing it on Zillow.

    Learn how to do it

    Sell it yourself

    Take full control of how buyers see your home on Zillow by listing For Sale by Owner (FSBO).

    List your home

    What's special

    Modern light fixturesModern updatesStylish finishesDouble gateNew gazeboBeautifully remodeled propertyUpdated windows
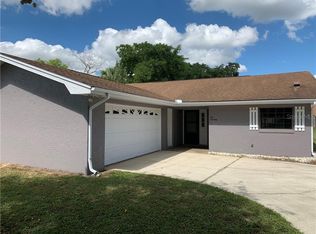
    Welcome to 204 S Lake Mariam Drive a spacious .43 acre lot. A stunning 3 bedroom, 2 bathroom home that blends modern updates with classic charm. Nestled in a quiet, well established neighborhood, this beautifully remodeled property offers a spacious layout, stylish finishes, and the perfect setting for indoor and outdoor Florida living. Step inside to discover a sunken living room with wood accent beams along the vaulted ceiling. The updated kitchen features a ceramic farm sink, butcher block counter tops, elegant back splash tile, stainless appliances, modern shaker cabinet doors and metal pulls. All bathrooms feature contemporary touches with pebble shower flooring and tasteful tile. Family room features a cozy wood burning fireplace, creating a warm and inviting space for relaxing or entertaining just off the kitchen. Enjoy the best of Florida living under the lanai, overlooking your oversized in ground pool perfect for weekend gatherings or peaceful afternoons. The fully fenced backyard offers ample space to roam, a double gate to pull and store a boat, a new gazebo by the pool ideal for outdoor dining or lounging in the shade. More features include, gutters, modern light fixtures, fans, indoor laundry room, separate office room in the garage, long driveway, new vinyl floors, updated windows, irrigation. Very secluded neighborhood, but close to main arteries that will take you to downtown, or Hwy 27 in minutes for shopping, restaurants, and other needs. schedule your private showing for qualified buyers only.

    Zillow last checked:

    Listing updated:

    Listed by:

    Michael Brenner 863-557-3300,

    CENTURY 21 MYERS REALTY 863-875-5656

    Bought with:

    Erin Harbuck, 3182198

    KELLY RIGHT REAL ESTATE

    Source: Stellar MLS,MLS#: P4936549MLS LogoOriginating MLS: East Polk

    Facts & features

    Interior

    Bedrooms & bathrooms
    • Bedrooms: 3
    • Bathrooms: 2
    • Full bathrooms: 2
    Rooms
    • Room types: Dining Room, Living Room, Utility Room, Storage Rooms
    Primary bedroom
    • Description: Room1
    • Features: Dual Closets
    • Level: First
    • Area: 210 Square Feet
    • Dimensions: 15x14
    Bedroom 1
    • Description: Room6
    • Features: Built-in Closet
    • Level: First
    • Area: 120 Square Feet
    • Dimensions: 10x12
    Bedroom 2
    • Description: Room7
    • Features: Built-in Closet
    • Level: First
    • Area: 110 Square Feet
    • Dimensions: 11x10
    Dining room
    • Description: Room2
    • Level: First
    • Area: 110 Square Feet
    • Dimensions: 10x11
    Family room
    • Description: Room5
    • Level: First
    • Area: 247 Square Feet
    • Dimensions: 13x19
    Kitchen
    • Description: Room3
    • Level: First
    • Area: 81 Square Feet
    • Dimensions: 9x9
    Living room
    • Description: Room4
    • Level: First
    • Area: 204 Square Feet
    • Dimensions: 12x17
    Heating
    • Central
    Cooling
    • Central Air
    Appliances
    • Included: Dishwasher, Microwave, Range, Refrigerator
    • Laundry: Inside, Laundry Room
    Features
    • Ceiling Fan(s), Vaulted Ceiling(s)
    • Flooring: Ceramic Tile, Vinyl
    • Doors: Sliding Doors
    • Windows: Blinds
    • Has fireplace: Yes
    • Fireplace features: Family Room, Wood Burning
    Interior area
    • Total structure area: 2,448
    • Total interior livable area: 1,826 sqft

    Property

    Parking
    • Total spaces: 2
    • Parking features: Driveway, Garage Door Opener, Workshop in Garage
    • Attached garage spaces: 2
    • Has uncovered spaces: Yes
    Features
    • Levels: One
    • Stories: 1
    • Patio & porch: Covered
    • Exterior features: Irrigation System, Lighting, Rain Gutters
    • Has private pool: Yes
    • Pool features: In Ground, Infinity
    Lot
    • Size: 0.43 Acres
    • Features: In County, Oversized Lot, Zoned for Horses
    Details
    • Additional structures: Gazebo
    • Parcel number: 262834662420005480
    • Zoning: 00
    • Special conditions: None

    Construction

    Type & style
    • Home type: SingleFamily
    • Architectural style: Traditional
    • Property subtype: Single Family Residence
    Materials
    • Concrete, Stucco
    • Foundation: Slab
    • Roof: Shingle
    Condition
    • New construction: No
    • Year built: 1981

    Utilities & green energy

    • Sewer: Septic Tank
    • Water: Public
    • Utilities for property: Cable Connected, Electricity Connected, Public, Sprinkler Well

    Community & HOA

    Community
    • Pet fee: $0 monthly
    • Subdivision: VALENCIA WOOD ESTS 1ST ADD
    HOA
    • Has HOA: No
    Location
    • Region: Winter Haven

    Financial & listing details

    • Price per square foot: $208/sqft
    • Tax assessed value: $272,544
    • Annual tax amount: $3,842
    • Date on market: 10/7/2025
    • Cumulative days on market: 63 days
    • Listing terms: Cash,Conventional,FHA,VA Loan
    • Ownership: Fee Simple
    • Total actual rent: 0
    • Electric utility on property: Yes
    • Road surface type: Asphalt

    Price history

    DateEventPrice
    1/9/2026Sold$380,000-2.6%$208/sqft
    Source: Stellar MLS #P4936549 Report a problem
    12/11/2025Pending sale$390,000$214/sqft
    Source: Stellar MLS #P4936549 Report a problem
    10/7/2025Listed for sale$390,000+8.3%$214/sqft
    Source: Stellar MLS #P4936549 Report a problem
    4/26/2022Sold$360,000+0%$197/sqft
    Source: Public Record Report a problem
    3/25/2022Pending sale$359,900$197/sqft
    Source: Stellar MLS #W7843036 Report a problem
    3/25/2022Price change$359,900-2.7%$197/sqft
    Source: Zillow Offers Report a problem
    3/8/2022Listed for sale$369,900+14.2%$203/sqft
    Source: Zillow Offers Report a problem
    11/2/2021Sold$323,800+240.8%$177/sqft
    Source: Public Record Report a problem
    12/15/2011Sold$95,000-18.8%$52/sqft
    Source: Public Record Report a problem
    10/11/2011Price change$117,000-5.6%$64/sqft
    Source: Coldwell Banker Residential Real Estate - Winter Haven #P4617652 Report a problem
    9/27/2011Price change$124,000-4.5%$68/sqft
    Source: Coldwell Banker Residential Real Estate - Winter Haven #P4617652 Report a problem
    8/26/2011Listed for sale$129,900+169.5%$71/sqft
    Source: Coldwell Banker Residential Real Estate - Winter Haven #P4617652 Report a problem
    8/3/2011Sold$48,200-61.4%$26/sqft
    Source: Public Record Report a problem
    8/18/2000Sold$125,000-5.7%$68/sqft
    Source: Public Record Report a problem
    3/9/2000Sold$132,500+2.8%$73/sqft
    Source: Public Record Report a problem
    3/19/1996Sold$128,900$71/sqft
    Source: Public Record Report a problem

    Public tax history

    YearProperty taxesTax assessment
    2025$3,076 -4.6%$272,544 -3.6%
    2024$3,224 -12.9%$282,601 +3%
    2023$3,701 +18%$274,389 +19.8%
    2022$3,136 +26%$229,028 +31.3%
    2021$2,489 -1.8%$174,490 -1%
    2020$2,534 +3.4%$176,187 +6.5%
    2019$2,452 -14.1%$165,484 +1%
    2018$2,854 +0.6%$163,830 +7.2%
    2017$2,836 +33.8%$152,821 +10%
    2016$2,119 +0%$138,928 +2.6%
    2015$2,119 -1.9%$135,413 +10%
    2014$2,160 +11.4%$123,103 +1.7%
    2013$1,939 +3.2%$121,032 +2.3%
    2012$1,879 +36.5%$118,312 -4.5%
    2011$1,377 -6.3%$123,868 -3.4%
    2010$1,470 -7.3%$128,183 -2%
    2009$1,585 +6.8%$130,818 +0.1%
    2008$1,485 $130,687
    2007-- --
    2006$1,778 --
    2005-- --
    2004$1,562 +2.4%--
    2003$1,525 +0.6%$114,505 +2.4%
    2002$1,516 +2.1%$111,821 +1.6%
    2001$1,485 $110,060
    Find assessor info on the county website

    Neighborhood: Cypress Gardens

    Nearby schools

    GreatSchools rating
    Get a cash offer in 3 minutes
    Find out how much your home could sell for in as little as 3 minutes with a no-obligation cash offer.
    Estimated market value
    $382,100
    Get a cash offer in 3 minutes
    Find out how much your home could sell for in as little as 3 minutes with a no-obligation cash offer.
    Estimated market value
    $382,100