Welcome to 204 S Main Street! This 2001 Fleetwood is situated on a spacious lot with a large ramp leading to the covered front porch. The composite decking was redone five years ago and adds a lovely look to the front of the house. Inside, you'll find a large living room with a fireplace that looks out to the screened in back deck. With the large kitchen, three bedrooms, two full bathrooms and a great location, this property will be a great one to call home!
Active
$105,000
204 S Main St, Belle Rive, IL 62810
3beds
--sqft
Manufactured Home, Single Family Residence
Built in 2001
8,820 Square Feet Lot
$-- Zestimate®
$--/sqft
$-- HOA
What's special
Large kitchenThree bedroomsScreened in back deckSpacious lot
- --
- 98
- views
- 9
- saves
Zillow last checked:
Listing updated:
Listed by:
Teresa Tate 618-316-9779,
H2 REALTY GROUP, LLC
Source: MRED as distributed by MLS GRID,MLS#: 12763447
Facts & features
Interior
Bedrooms & bathrooms
- Bedrooms: 3
- Bathrooms: 2
- Full bathrooms: 2
Rooms
- Room types: Screened Porch
Primary bedroom
- Features: Flooring (Carpet), Bathroom (Full, Shower Only)
- Level: Main
- Area: 182 Square Feet
- Dimensions: 14X13
Bedroom 2
- Features: Flooring (Carpet)
- Level: Main
- Area: 110 Square Feet
- Dimensions: 11X10
Bedroom 3
- Features: Flooring (Carpet)
- Level: Main
- Area: 110 Square Feet
- Dimensions: 11X10
Kitchen
- Features: Kitchen (Eating Area-Table Space, Island), Flooring (Laminate)
- Level: Main
- Area: 182 Square Feet
- Dimensions: 13X14
Living room
- Features: Flooring (Carpet)
- Level: Main
- Area: 486 Square Feet
- Dimensions: 27X18
Screened porch
- Level: Main
- Area: 192 Square Feet
- Dimensions: 16X12
Heating
- Natural Gas
Cooling
- Central Air
Appliances
- Included: Range, Microwave, Dishwasher, Refrigerator, Washer, Dryer
Features
- Number of fireplaces: 1
Property
Parking
- Total spaces: 4
- Parking features: Other, Yes
Accessibility
- Accessibility features: Wheelchair Ramp(s), Disability Access
Features
- Patio & porch: Porch, Screened
- Park: None
Lot
- Size: 8,820 Square Feet
- Dimensions: 63x140x63x140
- Features: Level
Details
- Additional structures: Shed(s)
- Parcel number: 1226351002
- On leased land: Yes
- Special conditions: None
Construction
Type & style
- Home type: MobileManufactured
- Property subtype: Manufactured Home, Single Family Residence
Materials
- Vinyl Siding
- Roof: Shingle
Condition
- New construction: No
- Year built: 2001
Details
- Builder model: Compass
Utilities & green energy
- Sewer: Public Sewer
- Water: Public
Community & HOA
Community
- Features: Sidewalks
Location
- Region: Belle Rive
Financial & listing details
- Tax assessed value: $8,625
- Annual tax amount: $88
- Date on market: 9/21/2026
- Inclusions: Lot, Mobile Home, Storage Shed
- Ownership: Fee Simple
- Body type: Double Wide
Estimated market value
Not available
Estimated sales range
Not available
Not available
Price history
| Date | Event | Price |
|---|---|---|
| 9/21/2026 | Listed for sale | $105,000+163.2% |
Source:  MRED as distributed by MLS GRID #12763447 Report a problem MRED as distributed by MLS GRID #12763447 Report a problem | ||
| 10/22/2010 | Listing removed | $39,900 |
Source: Cross Davidson Real Estate #279834 Report a problem | ||
| 7/4/2010 | Listed for sale | $39,900+897.5% |
Source: Cross Davidson Real Estate #279834 Report a problem | ||
| 10/16/1997 | Sold | $4,000 |
Source: Agent Provided Report a problem | ||
Public tax history
| Year | Property taxes | Tax assessment |
|---|---|---|
| 2024 | $93 -6.9% | $2,875 +12.7% |
| 2023 | $100 -8.2% | $2,551 +14% |
| 2022 | $109 | $2,238 +5% |
| 2021 | -- | $2,131 +7% |
| 2020 | -- | $1,991 |
| 2019 | -- | $1,991 |
| 2018 | -- | $1,991 |
| 2017 | -- | $1,991 |
| 2016 | -- | $1,991 |
| 2015 | -- | $1,991 |
| 2014 | -- | $1,991 +19.9% |
| 2013 | -- | $1,661 |
| 2012 | -- | $1,661 |
| 2011 | -- | $1,661 -6% |
| 2010 | -- | $1,767 +18.3% |
| 2006 | -- | $1,494 |
Find assessor info on the county website
Monthly payment
Climate risks
Neighborhood: 62810
Nearby schools
Schools provided by the listing agent
- Elementary: Opdyke-Belle Rive Grade School
- Middle: Opdyke-Belle Rive Grade School
- High: Mount Vernon High School
- District: 5
Source: MRED as distributed by MLS GRID. This data may not be complete. We recommend contacting the local school district to confirm school assignments for this home.
Similar homes
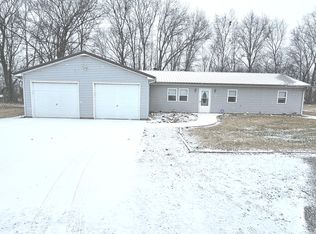
- $90,0003 bd1 ba1.5k sqft101 N Dogwood St, Belle Rive, IL 62810For Sale
 MLS ID #11878253, Kimberly Duncan, KIM DUNCAN AUCTION & REALTY. My State MLS

 - $125,0003 bd1 ba1.5k sqft404 W 9th St, Belle Rive, IL 62810For Sale
 MLS ID #11961303, Kimberly Duncan, KIM DUNCAN AUCTION & REALTY. My State MLS
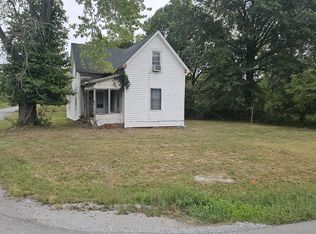
 - $124,9005 bd3 ba1.6k sqft2100 Brownsville Rd, Mount Vernon, IL 62864New
 MLS ID #12769555, Travarr Rudd, Buy Home Realty. MRED as distributed by MLS GRID
 - $88,0003 bd2 ba1.5k sqft9429 N Depot St, Opdyke, IL 62872Active
 MLS ID #12735302, Lisa McKinney, GRI, C21 All Pro Real Estate. MRED as distributed by MLS GRID
 - $109,0003 bd2 ba1.1k sqft606 Madison St, Benton, IL 62812For Sale
 MLS ID #PA1269866, Stevie Rae, HOUSE 2 HOME REALTY. RMLS Alliance as distributed by MLS GRID
