Gracefully Blending Country Serenity With Village Convenience, This Beautifully Renovated Milan Home Offers 3,443 Sq Ft Of Living Space Plus A Lower-level Media And Exercise Area. The Home Features Four Bedrooms With Potential For A Fifth, Two Full Baths, And Two Half Baths. Crown Molding Enhances The Foyer, Living And Dining Rooms, While The Sunroom Features A Tray Ceiling And Abundant Natural Light.the Living Room With Fireplace Offers Warmth And Charm, And The Spacious Owner's Suite Includes Its Own Fireplace, Multiple Closets, Double Vanity, Oversized Shower, And Whirlpool Soaking Tub. The Kitchen Features Granite Countertops And New Ge Cafe Appliances (2024) With Sliding Doors Leading To The Deck And Sandstone Patio. A Laundry Room (washer And Dryer 2023) Connects To A Large Mudroom With Storage And Half Bath.recent Updates Include Dual Hvac Systems (2024), Humidifiers, Duct Cleaning (2025), And A New Sump Pump (2026). Additional Features Include Rain Bird Irrigation, Simplisafe Security With Fire And Water Monitoring, Eero Mesh Wifi, Kinetico Water Softener, And Reverse Osmosis System.outdoor Amenities Create A Private Retreat Including A Heated Inground Pool With Automatic Cover, Screened Gazebo, Sandstone Patio, Treehouse, Stocked Pond With Waterfall And Dock, Firepit Area And Fenced Garden. A Heated 24 X 64 Barn With Loft, Two Basketball Backboards, A Retractable Batting Cage And Volleyball Net. A Chipping Green And Access To Galpin Nature Preserve Trails Complete This Exceptional Property.a Detailed Highlight Sheet Outlining The Extensive Improvements Is Available. This Is A Truly One-of-a-kind Opportunity That Is Refined, Recreational, And Remarkably Rare.
Sold for $775,000
$775,000
204 S Main St, Milan, OH 44846
4beds
3,443sqft
Single Family Residence
Built in 1950
1.63 Acres Lot
$781,500 Zestimate®
$225/sqft
$5,508 Estimated rent
Home value
$781,500
$703,000 - $875,000
$5,508/mo
Zestimate® history
Owner options
List your home for rent
$5,508/mo
Rent Zestimate®
Find your next renter with Zillow Rental Manager. Plus, with online applications, you can quickly screen prospective tenants – for free.
$5,508/mo
Rent Zestimate®
Refinance and save
$5,261/mo
Est. payment
Refinancing to a lower rate could help reduce your monthly payments and save thousands over the life of the loan.
$5,261/mo
Est. payment
Explore your selling options
Work with a Zillow partner agent
Leverage their expertise and Zillow's premium Showcase listings to get your home seen by more buyers.
Get startedList with your own agent
Get your home in front of millions of buyers by listing it on Zillow.
Learn how to do itSell it yourself
Take full control of how buyers see your home on Zillow by listing For Sale by Owner (FSBO).
List your homeWhat's special
Four bedroomsTwo basketball backboardsFenced gardenNew ge cafe appliancesSandstone patioDouble vanityFirepit area
Zillow last checked:
Listing updated:
Listed by:
Linda J. Armstrong 419-627-9914 Team@TheATeamSells.com,
RE/MAX Quality Realty - Sandus
Bought with:
Tina M. Hormell, 2021000330
RE/MAX Crossroads - Vermilion
Source: Firelands MLS,MLS#: 20260701Originating MLS: Firelands MLS
Facts & features
Interior
Bedrooms & bathrooms
- Bedrooms: 4
- Bathrooms: 4
- Full bathrooms: 2
- 1/2 bathrooms: 2
Rooms
- Room types: Sun Room
Primary bedroom
- Level: Second
- Area: 201.39
- Dimensions: 13.7 x 14.7
Bedroom 2
- Level: Main
- Area: 142.79
- Dimensions: 10.9 x 13.1
Bedroom 3
- Level: Main
- Area: 159.74
- Dimensions: 10.11 x 15.8
Bedroom 4
- Level: Main
- Area: 192
- Dimensions: 12.8 x 15
Bedroom 5
- Level: Second
- Area: 72.25
- Dimensions: 8.5 x 8.5
Bathroom
- Level: Second
Bathroom 1
- Level: Main
Bathroom 3
- Level: Main
Bathroom 4
- Level: Main
Dining room
- Features: Formal
- Level: Main
- Area: 165.41
- Dimensions: 11.9 x 13.9
Family room
- Level: Basement
- Area: 379.48
- Dimensions: 17.9 x 21.2
Kitchen
- Level: Main
- Area: 164.32
- Dimensions: 10.4 x 15.8
Living room
- Level: Main
- Area: 289.05
- Dimensions: 20.5 x 14.1
Heating
- Gas, Forced Air
Cooling
- Central Air, Attic Fan
Appliances
- Included: Dishwasher, Dryer, Disposal, Vented Exhaust Fan, Microwave, Range, Refrigerator, Washer
- Laundry: Laundry Room
Features
- Ceiling Fan(s)
- Basement: Sump Pump,Finished
- Has fireplace: Yes
- Fireplace features: Gas
Interior area
- Total structure area: 3,443
- Total interior livable area: 3,443 sqft
Property
Parking
- Total spaces: 3
- Parking features: Inside Entrance, Attached, Garage Door Opener, Heated Garage, Paved
- Attached garage spaces: 3
- Has uncovered spaces: Yes
Features
- Levels: One and One Half
- Stories: 1
- Patio & porch: Patio
- Pool features: In Ground, Diving Board, Fenced, Heated, Heated with Gas, Pool Cover, Vinyl
- Fencing: Fence
Lot
- Size: 1.63 Acres
Details
- Additional parcels included: 5300318.001
- Parcel number: 5300060000
- Other equipment: Irrigation Equipment, Sump Pump
Construction
Type & style
- Home type: SingleFamily
- Property subtype: Single Family Residence
Materials
- Cedar
- Foundation: Basement
- Roof: Asphalt,Rubber
Condition
- Year built: 1950
Utilities & green energy
- Electric: ON
- Sewer: Public Sewer
- Water: Public
Community & HOA
Community
- Security: Security System, Surveillance On Site
- Subdivision: 05300-RES-MILAN VILLAGE
Location
- Region: Milan
Financial & listing details
- Price per square foot: $225/sqft
- Tax assessed value: $302,050
- Annual tax amount: $5,083
- Price range: $775K - $775K
- Date on market: 3/5/2026
- Date available: 01/01/1800
- Listing terms: VA Loan
Price history
| Date | Event | Price |
|---|---|---|
| 5/4/2026 | Sold | $775,000$225/sqft |
Source: Firelands MLS #20260701 Report a problem | ||
| 3/23/2026 | Contingent | $775,000$225/sqft |
Source: Firelands MLS #20260701 Report a problem | ||
| 3/5/2026 | Listed for sale | $775,000$225/sqft |
Source: Firelands MLS #20260701 Report a problem | ||
Public tax history
| Year | Property taxes | Tax assessment |
|---|---|---|
| 2025 | $4,284 -3.8% | $105,720 |
| 2024 | $4,452 +20% | $105,720 +33.2% |
| 2023 | $3,710 -0.3% | $79,350 |
| 2022 | $3,720 +0.4% | $79,350 |
| 2021 | $3,705 +6.9% | $79,350 +10.1% |
| 2020 | $3,466 -3.3% | $72,100 |
| 2019 | $3,584 -4.3% | $72,100 |
| 2018 | $3,746 -8.2% | $72,100 -6.3% |
| 2017 | $4,080 +0.7% | $76,910 |
| 2016 | $4,052 +1.4% | $76,910 |
| 2015 | $3,995 -1% | $76,910 |
| 2014 | $4,037 +1.2% | $76,910 |
| 2013 | $3,989 +15.2% | $76,910 |
| 2012 | $3,463 -4.3% | $76,910 -8.4% |
| 2011 | $3,618 +2.3% | $84,000 |
| 2010 | $3,538 +0.1% | $84,000 |
| 2009 | $3,534 -0.1% | $84,000 |
| 2008 | $3,539 +4.5% | $84,000 |
| 2007 | $3,386 +109.2% | $84,000 +3.7% |
| 2006 | $1,618 -12.1% | $81,010 -6.9% |
| 2005 | $1,842 +11.2% | $87,010 |
| 2004 | $1,656 -49.5% | $87,010 +11.4% |
| 2003 | $3,279 +13.8% | $78,110 +14.2% |
| 2002 | $2,882 | $68,370 |
| 2001 | $2,882 | $68,370 |
| 2000 | $2,882 | $68,370 |
Find assessor info on the county website
Neighborhood: 44846
Nearby homes
- $616,0004 bd3 ba4.3k sqft206 S Main St, Milan, OH 44846Off Market
- $406,1003 bd2 ba2.1k sqft202 S Main St, Milan, OH 44846Off Market
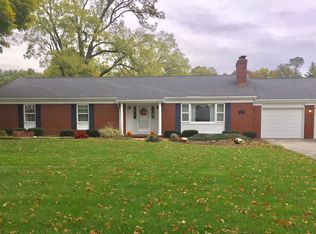
- $282,9004 bd1 ba1.7k sqft300 S Main St, Milan, OH 44846Off Market
- $277,0003 bd2 ba1.5k sqft2 Chippewa Dr, Milan, OH 44846Off Market
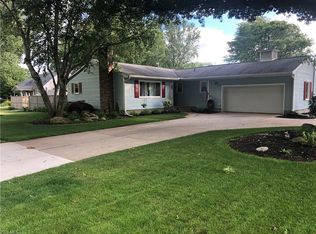
- $412,2004 bd2 ba3k sqft200 S Main St, Milan, OH 44846Off Market
- $221,0003 bd1 ba1.2k sqft4 Chippewa Dr, Milan, OH 44846Off Market
- $1,760-- bd-- ba-- sqftS Main St, Milan, OH 44846Off Market
- $6,290-- bd-- ba-- sqftS Main St, Milan, OH 44846Off Market
Nearby schools
GreatSchools rating
- 10/10Edison Elementary School (Formerly Milan Elem)Grades: PK-3Distance: 0.2 mi
- 8/10Edison Middle School (Formerly Berlin-Milan Middle SchoolGrades: 4-8Distance: 6.1 mi
- 6/10Edison High SchoolGrades: 9-12Distance: 1.4 mi
Schools provided by the listing agent
- District: Edison
Source: Firelands MLS. This data may not be complete. We recommend contacting the local school district to confirm school assignments for this home.
Get a cash offer in 3 minutes
Find out how much your home could sell for in as little as 3 minutes with a no-obligation cash offer.
Estimated market value
$781,500
Get a cash offer in 3 minutes
Find out how much your home could sell for in as little as 3 minutes with a no-obligation cash offer.
Estimated market value
$781,500
- Ohio
- Erie County
- Milan
- 44846
- 204 S Main St
