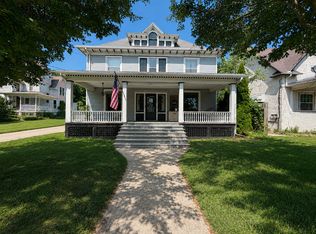
Ideally located on Main Street in the heart of downtown Sheffield, this charming home is filled with character, generous living spaces, and endless possibilities. While it would benefit from some TLC, the property has been well cared for and is being offered in good condition to the best of the seller's knowledge. The spacious main level features oversized rooms, including two bedrooms, a welcoming living room, a comfortable family room, a formal dining room, a full bathroom, and a well-appointed kitchen, offering an ideal layout for everyday living and entertaining. The upper level presents exceptional flexibility and could easily be transformed into a private in-law suite or guest quarters, complete with three bedrooms, a full bathroom, a living room, and a dining room. Whether you're searching for a spacious family home, multigenerational living potential, or a property with room to make it your own, this property offers timeless character, abundant space, and outstanding potential all within walking distance of the conveniences and small-town charm of downtown Sheffield.
Active
$160,000
204 S Main St, Sheffield, IL 61361
3beds
3,500sqft
Single Family Residence
Built in 1850
9,583 Square Feet Lot
$-- Zestimate®
$46/sqft
$-- HOA
What's special
Oversized roomsGenerous living spacesWell-appointed kitchenFormal dining roomComfortable family roomSpacious main levelTimeless character
- 72 days
- 237
- 28
Zillow last checked:
Listing updated:
Listed by:
Giovanna Schmieder 630-333-2798,
Baird & Warner
Source: MRED as distributed by MLS GRID,MLS#: 12695502
Facts & features
Interior
Bedrooms & bathrooms
- Bedrooms: 3
- Bathrooms: 2
- Full bathrooms: 2
Rooms
- Room types: Kitchen, Office
Primary bedroom
- Level: Second
- Area: 180 Square Feet
- Dimensions: 15X12
Bedroom 2
- Level: Second
- Area: 256 Square Feet
- Dimensions: 16X16
Bedroom 3
- Level: Main
- Area: 110 Square Feet
- Dimensions: 10X11
Dining room
- Level: Main
- Area: 288 Square Feet
- Dimensions: 16X18
Family room
- Level: Main
- Area: 256 Square Feet
- Dimensions: 16X16
Kitchen
- Level: Main
- Area: 234 Square Feet
- Dimensions: 13X18
Kitchen 2nd
- Level: Second
- Area: 120 Square Feet
- Dimensions: 15X8
Laundry
- Level: Main
- Area: 88 Square Feet
- Dimensions: 11X8
Living room
- Level: Main
- Area: 432 Square Feet
- Dimensions: 18X24
Office
- Level: Second
- Area: 176 Square Feet
- Dimensions: 16X11
Other
- Level: Second
- Area: 143 Square Feet
- Dimensions: 13X11
Heating
- Natural Gas
Cooling
- Central Air
Features
- Basement: Unfinished,Full
Interior area
- Total structure area: 0
- Total interior livable area: 3,500 sqft
Property
Parking
- Total spaces: 2
- Parking features: Yes, Garage Owned, Detached, Garage
- Garage spaces: 2
Accessibility
- Accessibility features: No Disability Access
Features
- Stories: 2
Lot
- Size: 9,583 Square Feet
- Dimensions: 64X150
Details
- Parcel number: 1419326001
- Special conditions: None
Construction
Type & style
- Home type: SingleFamily
- Property subtype: Single Family Residence
Materials
- Frame
Condition
- New construction: No
- Year built: 1850
Utilities & green energy
- Electric: 200+ Amp Service
- Sewer: Public Sewer
- Water: Public
Community & HOA
HOA
- Services included: None
Location
- Region: Sheffield
Financial & listing details
- Price per square foot: $46/sqft
- Tax assessed value: $197,130
- Annual tax amount: $5,656
- Date on market: 7/19/2026
- Ownership: Fee Simple
Estimated market value
Not available
Estimated sales range
Not available
Not available
Price history
| Date | Event | Price |
|---|---|---|
| 7/18/2026 | Listing removed | $175,000$50/sqft |
Source:  MRED as distributed by MLS GRID #12695737 Report a problem MRED as distributed by MLS GRID #12695737 Report a problem | ||
| 7/5/2026 | Listed for sale | $175,000+3.6%$50/sqft |
Source: MRED as distributed by MLS GRID #12695737 Report a problem | ||
| 11/15/2021 | Listing removed | $169,000$48/sqft |
Source: MRED as distributed by MLS GRID #11214910 Report a problem | ||
| 10/22/2021 | Listed for sale | $169,000$48/sqft |
Source: MRED as distributed by MLS GRID #11214910 Report a problem | ||
| 9/12/2021 | Pending sale | $169,000$48/sqft |
Source: MRED as distributed by MLS GRID #11214910 Report a problem | ||
| 9/10/2021 | Listed for sale | $169,000-6.1%$48/sqft |
Source: MRED as distributed by MLS GRID #11214910 Report a problem | ||
| 7/20/2010 | Sold | $180,000$51/sqft |
Source: Public Record Report a problem | ||
Public tax history
| Year | Property taxes | Tax assessment |
|---|---|---|
| 2024 | $5,656 +5.2% | $65,710 +7.3% |
| 2023 | $5,377 +6.8% | $61,211 +7.6% |
| 2022 | $5,034 +8% | $56,882 +8.4% |
| 2021 | $4,660 | $52,493 +25.6% |
| 2020 | -- | $41,799 +1.9% |
| 2019 | -- | $41,020 +5.2% |
| 2018 | -- | $38,989 +2.3% |
| 2017 | -- | $38,113 +3.3% |
| 2016 | -- | $36,902 +13.1% |
| 2015 | -- | $32,632 -8.2% |
| 2014 | -- | $35,560 -2.4% |
| 2013 | -- | $36,434 -1.2% |
| 2012 | -- | $36,884 -1.4% |
| 2011 | -- | $37,416 +20.2% |
| 2010 | -- | $31,139 -0.9% |
| 2009 | -- | $31,410 +6.6% |
| 2008 | -- | $29,457 |
Find assessor info on the county website
Monthly payment
Est. payment
Payment breakdown
Explore the cost of this home by adjusting the details. Changes won't be saved.Climate risks
Neighborhood: 61361
Nearby schools
Schools provided by the listing agent
- District: 340
Source: MRED as distributed by MLS GRID. This data may not be complete. We recommend contacting the local school district to confirm school assignments for this home.
Similar homes
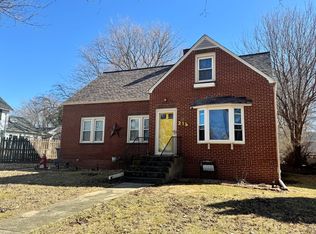
- $149,9003 bd2 ba2.1k sqft722 S Chestnut St, Kewanee, IL 61443Active
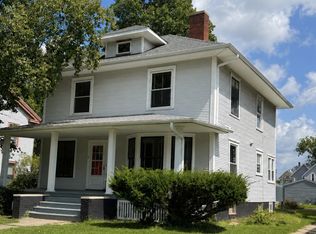 MLS ID #12742205, Allison Dana-Ensley, Mel Foster Co. Kewanee. MRED as distributed by MLS GRID
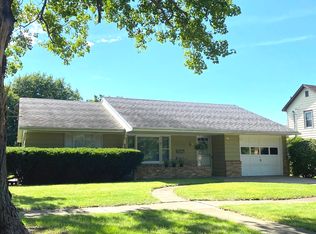
 - $159,5004 bd2 ba2.5k sqft205 5th St, Walnut, IL 61376Active
 MLS ID #12733377, Darrell Dahl, Dahl Real Estate. MRED as distributed by MLS GRID
 - $175,0003 bd1 ba2.4k sqft9296 Township Road 900 N, Wyoming, IL 61491For Sale
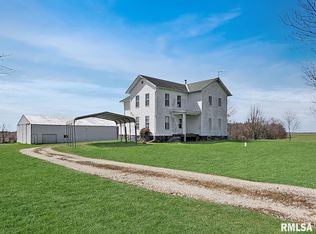
 MLS ID #PA1265426, Kim Ely, RE/MAX Traders Unlimited. RMLS Alliance as distributed by MLS GRID
 - $144,9004 bd2 ba2.4k sqft409 S Chestnut St, Kewanee, IL 61443Active
 MLS ID #12723278, Allison Dana-Ensley, Mel Foster Co. Kewanee. MRED as distributed by MLS GRID
