Skip main navigation
Sold for $449,000
  • $449,000

    204 S Memminger St, Greenville, SC 29601

    3beds
    1,497sqft
    Townhouse
    Built in 2008
    -- sqft lot
    $455,900 Zestimate®
    $300/sqft
    $2,904 Estimated rent

    Home value

    $455,900

    $424,000 - $492,000

    $2,904/mo

    Zestimate® history
    Loading
    Loading...

    Owner options

    List your home for rent

    $2,904/mo

    Rent Zestimate®

    Find your next renter with Zillow Rental Manager. Plus, with online applications, you can quickly screen prospective tenants – for free.

    Learn more

    $2,904/mo

    Rent Zestimate®

    Refinance and save

    $4,399/mo

    Est. payment

    Refinancing to a lower rate could help reduce your monthly payments and save thousands over the life of the loan.

    See today's rates

    $4,399/mo

    Est. payment

    Explore your selling options

    Work with a Zillow partner agent

    Leverage their expertise and Zillow's premium Showcase listings to get your home seen by more buyers.

    Get started

    List with your own agent

    Get your home in front of millions of buyers by listing it on Zillow.

    Learn how to do it

    Sell it yourself

    Take full control of how buyers see your home on Zillow by listing For Sale by Owner (FSBO).

    List your home

    What's special

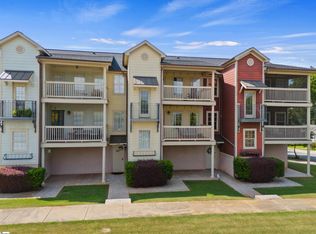
    Looking for the perfect three bedrooms, three full bathrooms townhouse in downtown Greenville? Look no further. This three-story townhome, with 1,497 square feet, is located in the heart of Greenville's West End and is a coveted end unit. Carriage West is a gated community boasting a Charleston vibe with it's rainbow colored townhomes. The curb appeal is unmatched and the home itself is very comfortable and most inviting. This is an excellent rental opportunity for investors as well as a perfect home for anyone who must have all of downtown Greenville in walking distance. This townhouse was recently completely repainted inside, new appliances added, carpets and home professionally cleaned. It is move-in ready. There are hardwood floors throughout the common areas. The main living level has an open floor plan with beautiful cabinetry, walk-in corner pantry and large kitchen island, open to the living room. Off the living room is a bedroom with walk-in closet, attached bathroom and French doors. Upstairs has the primary bedroom with walk-in closet and private bathroom as well as the third bedroom with walk-in closet and private bathroom. There are two large, covered front porches on the second and third levels for peaceful downtown evenings. The one car garage is oversized with an area that could be a workshop or home gym. There is private gated parking and another assigned outdoor parking spot, labeled 204, right outside your garage yard door. Take the utmost pleasure in walking anywhere downtown. This townhome will not last long. So, visit during the first open house or schedule your private tour today!

    Zillow last checked:

    Listing updated:

    Listed by:

    Cate Kassab 864-567-9744,

    My Upstate Home LLC

    Bought with:

    Cate Kassab, 89290

    My Upstate Home LLC

    Source: WUMLS,MLS#: 20282711MLS LogoOriginating MLS: Western Upstate Association of Realtors

    Facts & features

    Interior

    Bedrooms & bathrooms
    • Bedrooms: 3
    • Bathrooms: 3
    • Full bathrooms: 3
    • Main level bathrooms: 3
    • Main level bedrooms: 3
    Heating
    • Electric
    Cooling
    • Central Air, Forced Air
    Features
    • Flooring: Carpet, Ceramic Tile, Hardwood
    • Windows: Tilt-In Windows
    • Basement: None
    Interior area
    • Total structure area: 1,497
    • Total interior livable area: 1,497 sqft
    • Finished area above ground: 1,471
    • Finished area below ground: 0

    Property

    Parking
    • Total spaces: 1
    • Parking features: Attached, Garage
    • Attached garage spaces: 1
    Features
    • Levels: Three Or More
    • Stories: 3
    • Patio & porch: Balcony, Deck, Front Porch, Patio
    • Exterior features: Balcony, Deck, Porch, Patio
    Lot
    • Features: Corner Lot, City Lot, Level, Subdivision
    Details
    • Parcel number: 00830000400109

    Construction

    Type & style
    • Home type: Townhouse
    • Architectural style: Traditional
    • Property subtype: Townhouse
    Materials
    • Block, Concrete
    • Foundation: Slab
    • Roof: Architectural,Shingle
    Condition
    • Year built: 2008
    Details
    • Builder name: Vision 3

    Utilities & green energy

    • Sewer: Public Sewer
    • Water: Public

    Community & HOA

    Community
    • Features: Common Grounds/Area, Gated
    • Security: Gated Community
    • Subdivision: Carriage West
    HOA
    • Has HOA: Yes
    • Services included: Maintenance Grounds, Maintenance Structure, Street Lights, Trash
    • HOA fee: $1,800 annually
    Location
    • Region: Greenville

    Financial & listing details

    • Price per square foot: $300/sqft
    • Tax assessed value: $250,560
    • Annual tax amount: $5,462
    • Date on market: 1/15/2025
    • Cumulative days on market: 36 days
    • Listing agreement: Exclusive Right To Sell

    Price history

    DateEventPrice
    2/20/2025Sold$449,000$300/sqft
    Source: WUMLS #20282711 Report a problem
    1/20/2025Contingent$449,000$300/sqft
    Source: Greater Greenville AOR #1545632 Report a problem
    1/15/2025Listed for sale$449,000+109.1%$300/sqft
    Source: Greater Greenville AOR #1545632 Report a problem
    4/6/2016Listing removed$1,550$1/sqft
    Source: Re/Max Moves #1317832 Report a problem
    3/16/2016Listed for rent$1,550-8.8%$1/sqft
    Source: Re/Max Moves #1317832 Report a problem
    3/4/2016Sold$214,750-10.5%$143/sqft
    Source: Greater Greenville AOR #1315346 Report a problem
    2/12/2016Pending sale$240,000$160/sqft
    Source: Wilson Associates #1315346 Report a problem
    2/5/2016Listed for sale$240,000+50%$160/sqft
    Source: Wilson Associates #1315346 Report a problem
    1/25/2016Listing removed$1,700$1/sqft
    Source: Tinsley Real Estate Report a problem
    11/9/2015Price change$1,700+3%$1/sqft
    Source: Tinsley Real Estate Report a problem
    10/23/2015Price change$1,650-5.7%$1/sqft
    Source: Owner Report a problem
    10/20/2015Listed for rent$1,750$1/sqft
    Source: Owner Report a problem
    3/19/2013Sold$160,000$107/sqft
    Source: Public Record Report a problem

    Public tax history

    YearProperty taxesTax assessment
    2024$5,462 -0.2%$250,560
    2023$5,476 +4.6%$250,560
    2022$5,235 +1.3%$250,560
    2021$5,169 +5.1%$250,560 +10.6%
    2020$4,918 0%$226,560
    2019$4,920 +1.8%$226,560
    2018$4,832 $226,560 +1567.1%
    2017$4,832 +1.5%$13,590 -91.4%
    2016$4,761 +259.6%$157,610
    2015$1,324 +0.1%$157,610 -1.6%
    2014$1,323 -0.3%$160,220
    2013$1,327 +114.7%$160,220
    2012$618 --
    Find assessor info on the county website

    Neighborhood: Sterling

    Nearby schools

    GreatSchools rating
    Schools provided by the listing agent
    • Elementary: AJ Whittenberg
    • Middle: Sevier Middle
    • High: Greenville High

    Source: WUMLS. This data may not be complete. We recommend contacting the local school district to confirm school assignments for this home.

    Get a cash offer in 3 minutes
    Find out how much your home could sell for in as little as 3 minutes with a no-obligation cash offer.
    Estimated market value
    $455,900
    Get a cash offer in 3 minutes
    Find out how much your home could sell for in as little as 3 minutes with a no-obligation cash offer.
    Estimated market value
    $455,900