The best of ALL worlds!! – reimagined farmhouse on 1.5 acres with every modern update set amidst the countless joys of small town life just 15 mins from Omaha. Fully renovated home is outfitted with every modern convenience and a fit & finish that’s second to none. 3 bedrms & 2 baths on main flr feat open kitchen/family rm. Deluxe primary suite with walk-in closet, custom tile shower and dbl raised vanities. 40 x 30 heated outbuilding ideal for workshop, hobbyist, or car/boat storage. If you don’t have many friends, you WILL once word gets out about your new back yard! Outdoor bar area perfect for game watching, gathering, grilling, complete with paver patio, coy pool and an acre of greenspace in back for playtime and pets. Close to baseball, playgrounds and pool and just a short walk to the charming downtown Valley, NE main street (restaurants, groceries, services). A rare opportunity providing the perfect balance of acreage living and contemporary comfort. Showings start 10/5.
Sold for $425,000
$425,000
204 S Park Ave, Valley, NE 68064
3beds
1,800sqft
Single Family Residence
Built in 1920
1.5 Acres Lot
$458,200 Zestimate®
$236/sqft
$1,912 Estimated rent
Home value
$458,200
$435,000 - $486,000
$1,912/mo
Zestimate® history
Owner options
List your home for rent
$1,912/mo
Rent Zestimate®
Find your next renter with Zillow Rental Manager. Plus, with online applications, you can quickly screen prospective tenants – for free.
$1,912/mo
Rent Zestimate®
Refinance and save
$2,399/mo
Est. payment
Refinancing to a lower rate could help reduce your monthly payments and save thousands over the life of the loan.
$2,399/mo
Est. payment
Explore your selling options
Work with a Zillow partner agent
Leverage their expertise and Zillow's premium Showcase listings to get your home seen by more buyers.
Get startedList with your own agent
Get your home in front of millions of buyers by listing it on Zillow.
Learn how to do itSell it yourself
Take full control of how buyers see your home on Zillow by listing For Sale by Owner (FSBO).
List your homeWhat's special
Deluxe primary suiteFully renovated homeWalk-in closetCustom tile showerOutdoor bar areaPaver patio
Zillow last checked:
Listing updated:
Listed by:
Jason Birnstihl 402-669-0415,
BHHS Ambassador Real Estate,
Lynnette Roxburgh 402-679-5327,
BHHS Ambassador Real Estate
Bought with:
Matt Rasmussen, 20000173
Nebraska Realty
Source: GPRMLS,MLS#: 22323283
Facts & features
Interior
Bedrooms & bathrooms
- Bedrooms: 3
- Bathrooms: 2
- Full bathrooms: 1
- 3/4 bathrooms: 1
- Main level bathrooms: 2
Primary bedroom
- Features: Wall/Wall Carpeting, Ceramic Tile Floor, Window Covering, Ceiling Fan(s), Walk-In Closet(s)
- Level: Main
- Area: 238
- Dimensions: 17 x 14
Bedroom 2
- Features: Wood Floor, Window Covering, Ceiling Fan(s)
- Level: Main
- Area: 90
- Dimensions: 10 x 9
Bedroom 3
- Features: Wood Floor, Window Covering
- Level: Main
- Area: 90
- Dimensions: 10 x 9
Primary bathroom
- Features: 3/4
Dining room
- Features: Wall/Wall Carpeting
- Level: Main
- Area: 180
- Dimensions: 15 x 12
Kitchen
- Features: Wood Floor, Dining Area, Pantry
- Level: Main
- Area: 240
- Dimensions: 20 x 12
Living room
- Features: Wood Floor, Window Covering, Ceiling Fan(s)
- Level: Main
- Area: 240
- Dimensions: 20 x 12
Basement
- Area: 720
Office
- Features: Wall/Wall Carpeting, Ceramic Tile Floor, Window Covering
- Level: Main
- Area: 156
- Dimensions: 13 x 12
Heating
- Natural Gas, Forced Air
Cooling
- Central Air
Appliances
- Included: Range, Refrigerator, Water Softener, Washer, Dishwasher, Dryer
- Laundry: Ceramic Tile Floor
Features
- Ceiling Fan(s), Formal Dining Room, Pantry
- Flooring: Wood, Vinyl, Carpet, Ceramic Tile
- Windows: Window Coverings
- Basement: Unfinished
- Has fireplace: No
Interior area
- Total structure area: 1,800
- Total interior livable area: 1,800 sqft
- Finished area above ground: 1,800
- Finished area below ground: 0
Property
Parking
- Total spaces: 5
- Parking features: Detached, Garage Door Opener
- Garage spaces: 5
Features
- Patio & porch: Porch
- Fencing: Chain Link,Partial
Lot
- Size: 1.5 Acres
- Dimensions: 99 x 660
- Features: Over 1 up to 5 Acres, Corner Lot, Level, Paved
Details
- Additional structures: Outbuilding, Shed(s)
- Parcel number: 0103090000
Construction
Type & style
- Home type: SingleFamily
- Architectural style: Ranch
- Property subtype: Single Family Residence
Materials
- Vinyl Siding, Other
- Foundation: Block
- Roof: Composition
Condition
- Not New and NOT a Model
- New construction: No
- Year built: 1920
Utilities & green energy
- Sewer: Public Sewer
- Water: Public
- Utilities for property: Electricity Available, Natural Gas Available, Water Available, Phone Available, Fiber Optic
Community & HOA
Community
- Subdivision: LANDS
HOA
- Has HOA: No
Location
- Region: Valley
Financial & listing details
- Price per square foot: $236/sqft
- Tax assessed value: $349,400
- Annual tax amount: $4,338
- Date on market: 10/4/2023
- Listing terms: VA Loan,FHA,Conventional,Cash
- Ownership: Fee Simple
- Electric utility on property: Yes
- Road surface type: Paved
Price history
| Date | Event | Price |
|---|---|---|
| 11/10/2023 | Sold | $425,000+6.4%$236/sqft |
Source:  GPRMLS #22323283 Report a problem GPRMLS #22323283 Report a problem | ||
| 10/6/2023 | Pending sale | $399,500$222/sqft |
Source: GPRMLS #22323283 Report a problem | ||
| 10/4/2023 | Listed for sale | $399,500+209.9%$222/sqft |
Source: GPRMLS #22323283 Report a problem | ||
| 4/30/2008 | Sold | $128,900$72/sqft |
Source: GPRMLS #20804296 Report a problem | ||
Public tax history
| Year | Property taxes | Tax assessment |
|---|---|---|
| 2025 | $4,762 -2.7% | $349,400 |
| 2024 | $4,896 +24.9% | $349,400 +42.8% |
| 2023 | $3,921 -9.6% | $244,600 |
| 2022 | $4,339 +24.8% | $244,600 +19.7% |
| 2021 | $3,475 -3.1% | $204,300 +1.5% |
| 2020 | $3,588 -10.9% | $201,200 |
| 2019 | $4,026 +20.5% | $201,200 +20.3% |
| 2018 | $3,340 +32.2% | $167,200 +13.6% |
| 2017 | $2,527 | $147,200 +16.7% |
| 2016 | $2,527 -3.5% | $126,100 |
| 2015 | $2,618 | $126,100 |
| 2014 | -- | $126,100 |
| 2013 | -- | $126,100 |
| 2012 | -- | $126,100 +28% |
| 2011 | -- | $98,500 |
| 2009 | $2,091 | $98,500 |
| 2008 | -- | $98,500 +18.8% |
| 2005 | -- | $82,900 +20.3% |
| 2004 | -- | $68,900 |
Find assessor info on the county website
Neighborhood: 68064
Nearby homes
- $325,0003 bd1 ba1.2k sqft210 S Park Ave, Valley, NE 68064Sold

- $163,0004 bd1 ba1.4k sqft302 S Park Ave, Valley, NE 68064Sold
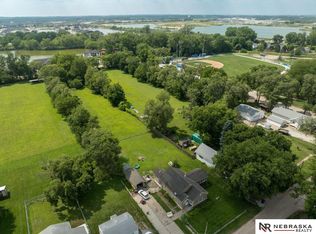
- $305,4003 bd2 ba1.7k sqft213 W Alexander St, Valley, NE 68064Off Market
- $227,7003 bd2 ba1.4k sqft214 W Alexander St, Valley, NE 68064Off Market
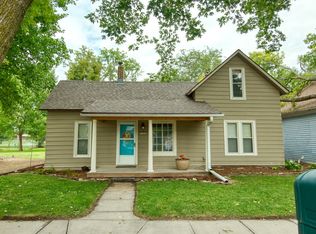
- $196,2001 bd1 ba520 sqft304 S Park Ave, Valley, NE 68064Off Market
- $171,0002 bd1 ba912 sqft212 W Alexander St, Valley, NE 68064Off Market
- $5,600-- bd-- ba-- sqft211 W Alexander St, Valley, NE 68064Off Market
- $310,0004 bd2 ba2.3k sqft211 W Alexander St, Valley, NE 68064For Sale
Nearby schools
GreatSchools rating
- 7/10Douglas County West Elementary SchoolGrades: PK-5Distance: 0.5 mi
- 5/10Douglas County West Middle SchoolGrades: 6-8Distance: 0.5 mi
- 9/10Douglas County West High SchoolGrades: 9-12Distance: 0.5 mi
Schools provided by the listing agent
- Elementary: Douglas County West
- Middle: Douglas County West
- High: Douglas County West
- District: Douglas County West
Source: GPRMLS. This data may not be complete. We recommend contacting the local school district to confirm school assignments for this home.
Sell for more on Zillow
Get a Zillow Showcase℠ listing at no additional cost and you could sell for .
$458,200
2% more
+$9,164
With Zillow Showcase(estimated)
$467,364
Sell for more on Zillow
Get a Zillow Showcase℠ listing at no additional cost and you could sell for .
$458,200
2% more
+$9,164
With Zillow Showcase(estimated)
$467,364
- Nebraska
- Douglas County
- Valley
- 68064
- 204 S Park Ave
