Historic, plaqued 4-story townhouse located in the SE quadrant of Old Town Alexandria on a quiet, gas-lit, tree-lined street, just one block from King Street and five blocks from the Potomac River. Original historic outer doors and vestibule opens to double parlor with formal living and dining rooms featuring 12’ high ceilings, chair railings, built-in hutches, book cases and a wood burning fireplace and mantle. There are hand-carved moldings on the main and upper levels and wood-paneled interior doors with glass transoms. Abundant light from floor to ceiling windows, skylights and French doors ensures a bright interior throughout. Dramatic sun-filled family room features hardwood flooring, new Velux skylights with blinds, new LG Art Cool Gallery HVAC unit and electrics for a large wall-mounted TV. Screened, custom French doors lead to a deck with balcony and stairway to courtyard below. There is also a main level half bath. A curved stairway to the primary suite on the upper 1 level features 9' ceilings, custom built-in dressers/storage, ceiling fan, wood burning fireplace and original hardwood flooring. Hallway with abundant bookshelves leads to a generous sized dressing room with an Elfa Closet system and ceiling fan. Primary bathroom has custom hand-made Santa Fe tiles, a heated floor, deep tub and custom storage units. Upper 2 level has a double bedroom with original hardwoods, extensive built-ins, ceiling fan and an ornamental fireplace. The 3rd bedroom has a day bed, reading nook, built-ins and ceiling fan. There is also a new, fully tiled, full bath with walk-in shower, marble floor and a pull-down floored attic. Lower level has brick and tile flooring and the walk out kitchen has perimeter storage and street access. All new stainless steel appliances, including Fisher & Paykel electric range, Fisher & Paykel Activesmart French door refrigerator with wi fi controls, GE Dishwasher and Microwave. There are quartz countertops and extensive built-in cabinetry plus a separate pantry. Adjoining breakfast room with ornamental electric fireplace has space for a 'barista' coffee bar. There is also a half bath on this level and laundry with side-by-side front loading washer and dryer plus a utility room. The brick floored informal dining room/office/recreation room on the LL has French doors leading to a fully fenced rear patio, with a vibrant year round array of foxgloves, hollyhocks, gladiolus, irises, peonies, salvia, daffodils, chrysanthemums and much more. Restaurants, boutiques, grocery stores are all within easy walking distance of the front door. High 98% walkability and 84% bikeable.
Sold for $1,525,000
$1,525,000
204 S Pitt St, Alexandria, VA 22314
3beds
2,239sqft
Townhouse
Built in 1820
1,025 Square Feet Lot
$1,736,800 Zestimate®
$681/sqft
$5,959 Estimated rent
Home value
$1,736,800
$1.60M - $1.89M
$5,959/mo
Zestimate® history
Owner options
List your home for rent
$5,959/mo
Rent Zestimate®
Find your next renter with Zillow Rental Manager. Plus, with online applications, you can quickly screen prospective tenants – for free.
$5,959/mo
Rent Zestimate®
Refinance and save
$10,141/mo
Est. payment
Refinancing to a lower rate could help reduce your monthly payments and save thousands over the life of the loan.
$10,141/mo
Est. payment
Explore your selling options
Work with a Zillow partner agent
Leverage their expertise and Zillow's premium Showcase listings to get your home seen by more buyers.
Get startedList with your own agent
Get your home in front of millions of buyers by listing it on Zillow.
Learn how to do itSell it yourself
Take full control of how buyers see your home on Zillow by listing For Sale by Owner (FSBO).
List your homeWhat's special
Breakfast roomCustom french doorsDramatic sun-filled family roomBook casesFormal livingTree-lined streetHeated floor
Zillow last checked:
Listing updated:
Listed by:
Barbara Cousens 703-966-4180,
Corcoran McEnearney
Bought with:
Beth Ann Wilson, 0225255483
Samson Properties
Source: Bright MLS,MLS#: VAAX2021632
Facts & features
Interior
Bedrooms & bathrooms
- Bedrooms: 3
- Bathrooms: 4
- Full bathrooms: 2
- 1/2 bathrooms: 2
- Main level bathrooms: 1
Rooms
- Room types: Living Room, Dining Room, Primary Bedroom, Bedroom 2, Bedroom 3, Kitchen, Family Room, Foyer, Breakfast Room, Laundry, Other, Recreation Room, Utility Room, Bathroom 2, Attic, Full Bath, Half Bath
Heating
- Heat Pump, Radiator, Forced Air, Zoned, Natural Gas, Electric, Central
Cooling
- Ceiling Fan(s), Ductless, Heat Pump, Zoned, Roof Mounted, Central Air, Electric
Appliances
- Included: Dryer, Disposal, Dishwasher, Washer, Down Draft, Exhaust Fan, Ice Maker, Microwave, Oven/Range - Electric, Stainless Steel Appliance(s), Cooktop, Water Heater, Built-In Range, Self Cleaning Oven, Gas Water Heater
- Laundry: Lower Level, Laundry Room
Features
- Attic, Ceiling Fan(s), Built-in Features, Chair Railings, Crown Molding, Curved Staircase, Floor Plan - Traditional, Soaking Tub, Wine Storage, Breakfast Area, Pantry, Walk-In Closet(s), Kitchen - Galley, Recessed Lighting, 9'+ Ceilings, 2 Story Ceilings, Dry Wall, Plaster Walls
- Flooring: Tile/Brick, Marble, Ceramic Tile, Hardwood, Wood, Carpet
- Doors: French Doors, Insulated
- Windows: Skylight(s), Wood Frames, Screens, Transom, Insulated Windows, Window Treatments
- Basement: Full,English,Front Entrance,Interior Entry,Exterior Entry,Rear Entrance,Sump Pump,Connecting Stairway,Finished,Heated,Walk-Out Access,Windows
- Number of fireplaces: 4
- Fireplace features: Mantel(s), Decorative, Brick, Electric, Wood Burning
Interior area
- Total structure area: 2,334
- Total interior livable area: 2,239 sqft
- Finished area above ground: 2,239
Property
Parking
- Parking features: On Street
- Has uncovered spaces: Yes
Accessibility
- Accessibility features: None
Features
- Levels: Four
- Stories: 4
- Patio & porch: Patio
- Exterior features: Sidewalks, Lighting, Rain Gutters, Street Lights, Extensive Hardscape, Balcony
- Pool features: None
- Fencing: Back Yard,Full
Lot
- Size: 1,025 Square Feet
- Features: Interior Lot, Landscaped, Rear Yard, Private
Details
- Additional structures: Above Grade
- Parcel number: 11986000
- Zoning: RM
- Zoning description: TOWNHOUSE ZONE
- Special conditions: Standard
Construction
Type & style
- Home type: Townhouse
- Architectural style: Colonial
- Property subtype: Townhouse
Materials
- Brick
- Foundation: Slab
- Roof: Copper,Shingle,Rubber,Metal
Condition
- Excellent
- New construction: No
- Year built: 1820
- Major remodel year: 2020
Utilities & green energy
- Electric: 220 Volts
- Sewer: Public Sewer
- Water: Public
- Utilities for property: Electricity Available, Cable Available, Natural Gas Available, Phone, Cable
Green energy
- Energy efficient items: HVAC, Appliances
Community & HOA
Community
- Security: Main Entrance Lock, Smoke Detector(s), Window Bars
- Subdivision: Historic Old Town
HOA
- Has HOA: No
Location
- Region: Alexandria
Financial & listing details
- Price per square foot: $681/sqft
- Tax assessed value: $1,204,987
- Annual tax amount: $11,491
- Date on market: 4/13/2023
- Listing agreement: Exclusive Right To Sell
- Listing terms: Cash,Conventional,FHA,VA Loan,Negotiable
- Inclusions: Garden Pots; Swing Set & Cover; Br2 Valances & Hardware; Tv Mount In Family Room.
- Ownership: Fee Simple
- Road surface type: Paved
Price history
| Date | Event | Price |
|---|---|---|
| 10/31/2023 | Sold | $1,525,000$681/sqft |
Source:  Bright MLS #VAAX2021632 Report a problem Bright MLS #VAAX2021632 Report a problem | ||
| 7/2/2023 | Contingent | $1,525,000$681/sqft |
Source: Bright MLS #VAAX2021632 Report a problem | ||
| 5/17/2023 | Price change | $1,525,000-2.6%$681/sqft |
Source: Bright MLS #VAAX2021632 Report a problem | ||
| 4/13/2023 | Listed for sale | $1,565,000+61.3%$699/sqft |
Source: Bright MLS #VAAX2021632 Report a problem | ||
| 6/13/2016 | Sold | $970,000$433/sqft |
Source: Public Record Report a problem | ||
Public tax history
| Year | Property taxes | Tax assessment |
|---|---|---|
| 2026 | $15,164 | $1,336,004 |
| 2025 | $15,164 +9.4% | $1,336,004 +9.4% |
| 2024 | $13,858 +3.6% | $1,220,987 +1.3% |
| 2023 | $13,375 +10% | $1,204,987 +10% |
| 2022 | $12,159 | $1,095,443 +7.5% |
| 2021 | -- | $1,019,051 +4.1% |
| 2020 | -- | $978,553 +1.7% |
| 2019 | -- | $962,293 +5.4% |
| 2018 | $8,949 -6% | $912,791 |
| 2017 | $9,520 | $912,791 |
| 2016 | $9,520 +0.3% | $912,791 +0.3% |
| 2015 | $9,492 +1.6% | $910,101 +1.6% |
| 2014 | $9,345 +8.5% | $895,943 +1.7% |
| 2013 | $8,616 +2.1% | $880,997 +2.1% |
| 2012 | $8,440 | $862,994 |
| 2011 | $8,440 +6.3% | $862,994 +6.3% |
| 2010 | $7,941 +3.9% | $812,002 -4.1% |
| 2009 | $7,643 +5.7% | $846,422 -1.1% |
| 2008 | $7,230 -2.3% | $855,570 -4.1% |
| 2007 | $7,401 -1.2% | $891,721 -3% |
| 2006 | $7,492 -15.5% | $919,300 +10.9% |
| 2005 | $8,866 +16% | $828,600 +16% |
| 2004 | $7,642 +10.3% | $714,200 +10.3% |
| 2003 | $6,926 +14.1% | $647,300 +14.1% |
| 2002 | $6,070 +18.8% | $567,300 +18.8% |
| 2001 | $5,109 | $477,500 |
Find assessor info on the county website
Neighborhood: Old Town
Nearby homes
- $1,129,000-- bd1 ba1.3k sqft206 S Pitt St, Alexandria, VA 22314Off Market
- $1,265,000-- bd1 ba2.5k sqft202 S Pitt St, Alexandria, VA 22314Sold
- $2,405,1004 bd4 ba3.2k sqft208 S Pitt St, Alexandria, VA 22314Off Market

- $2,420,0004 bd4 ba2.9k sqft210 S Pitt St, Alexandria, VA 22314Sold
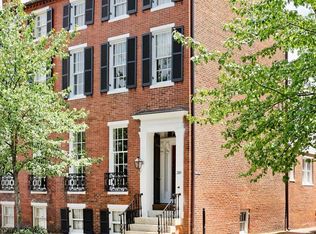
- $---- bd-- ba-- sqft200 S Pitt St APT 1, Alexandria, VA 22314Off Market
- $1,177,2002 bd1 ba-- sqft200 S Pitt St, Alexandria, VA 22314Off Market
- $--2 bd1 ba1k sqft200 S Pitt St #2, Alexandria, VA 22314Off Market
- $2,736,900-- bd6 ba3.9k sqft414 Prince St, Alexandria, VA 22314Off Market
Nearby schools
GreatSchools rating
- 8/10Lyles-Crouch ElementaryGrades: PK-5Distance: 0.3 mi
- 2/10Jefferson-Houston PreK-8 SchoolGrades: PK-8Distance: 0.6 mi
- 2/10Alexandria City High SchoolGrades: 9-12Distance: 2.6 mi
Schools provided by the listing agent
- Elementary: Lyles-crouch
- Middle: George Washington
- High: Alexandria City
- District: Alexandria City Public Schools
Source: Bright MLS. This data may not be complete. We recommend contacting the local school district to confirm school assignments for this home.
Get a cash offer in 3 minutes
Find out how much your home could sell for in as little as 3 minutes with a no-obligation cash offer.
Estimated market value
$1,736,800
Get a cash offer in 3 minutes
Find out how much your home could sell for in as little as 3 minutes with a no-obligation cash offer.
Estimated market value
$1,736,800
- Virginia
- Alexandria City
- Alexandria
- 22314
- Old Town
- 204 S Pitt St
