This exceptional Mediterranean Revival home is nestled in the heart of Windsor Square, offering privacy and charm with lush landscaping and a spacious grassy front yard. A formal entryway leads to a sweeping staircase that opens into the grand living room, featuring original crown molding, hardwood floors, French doors, and fireplace. A separate step-down office is thoughtfully designed with custom built-in shelving. The elegant formal dining room flows seamlessly into the inviting family room, which boasts a fireplace, custom shelving, and expansive wall-to-wall glass doors with electronic shades, offering stunning views of the large backyard. The eat-in kitchen is a chef's dream, with marble countertops, center island, Viking Range, Sub-Zero appliances and temperature controlled wine storage. Upstairs, you'll find three spacious en-suite bedrooms, including a luxurious primary suite complete with a spa-like bathroom, dual vanities, a large shower, a separate soaking tub, and water closet. The custom walk-in closet features inset lighting and the feel of a high-end showroom. For convenience, both upstairs and downstairs are equipped with washer/dryer units. The beautifully landscaped backyard features a covered living space with built-in heaters, fridge, BBQ and a sparkling saltwater pool with a tranquil water feature. There is a separate en-suite guest room. The gated driveway leads to a two-car garage with additional storage. Located just blocks from Larchmont Village. Would make a wonderful place to call home!
Sold for $5,585,000
$5,585,000
204 S Plymouth Blvd, Los Angeles, CA 90004
4beds
4,067sqft
Residential, Single Family Residence
Built in 1921
10,798 Square Feet Lot
$5,549,300 Zestimate®
$1,373/sqft
$21,630 Estimated rent
Home value
$5,549,300
$4.99M - $6.16M
$21,630/mo
Zestimate® history
Owner options
List your home for rent
$21,630/mo
Rent Zestimate®
Find your next renter with Zillow Rental Manager. Plus, with online applications, you can quickly screen prospective tenants – for free.
$21,630/mo
Rent Zestimate®
Refinance and save
$35,870/mo
Est. payment
Refinancing to a lower rate could help reduce your monthly payments and save thousands over the life of the loan.
$35,870/mo
Est. payment
Explore your selling options
Work with a Zillow partner agent
Leverage their expertise and Zillow's premium Showcase listings to get your home seen by more buyers.
Get startedList with your own agent
Get your home in front of millions of buyers by listing it on Zillow.
Learn how to do itSell it yourself
Take full control of how buyers see your home on Zillow by listing For Sale by Owner (FSBO).
List your homeWhat's special
Sparkling saltwater poolBeautifully landscaped backyardTranquil water featureTemperature controlled wine storageViking rangeCenter islandSeparate en-suite guest room
Zillow last checked:
Listing updated:
Listed by:
Michael Nourmand DRE # 01281017 310-666-3294,
Nourmand & Associates-BH 310-274-4000,
Adam Sires DRE # 01399199 310-888-3314,
Nourmand & Associates-BH
Bought with:
Anne Loveland, DRE # 01467820
Coldwell Banker Realty
Janet Loveland, DRE # 00855785
Coldwell Banker Realty
Source: CLAW,MLS#: 25546753
Facts & features
Interior
Bedrooms & bathrooms
- Bedrooms: 4
- Bathrooms: 5
- Full bathrooms: 2
- 3/4 bathrooms: 2
- 1/2 bathrooms: 1
Rooms
- Room types: Breakfast Area, Family Room, Formal Entry, Powder, Living Room, Dining Room, Patio Covered, Walk-In Closet, Utility Room
Heating
- Central
Cooling
- Central Air
Appliances
- Included: Dishwasher, Dryer, Exhaust Fan, Microwave, Range/Oven, Refrigerator, Washer
- Laundry: Inside, Laundry Area, Upper Level
Features
- Built-Ins, Ceiling Fan(s), Breakfast Area, Formal Dining Rm
- Flooring: Hardwood, Tile
- Has fireplace: Yes
- Fireplace features: Gas, Gas Starter, Living Room, Patio
Interior area
- Total structure area: 4,067
- Total interior livable area: 4,067 sqft
Property
Parking
- Total spaces: 5
- Parking features: Detached, Driveway, Driveway Gate, Garage - 2 Car
- Garage spaces: 2
- Uncovered spaces: 3
Features
- Levels: Two
- Stories: 2
- Entry location: Foyer
- Patio & porch: Covered
- Has private pool: Yes
- Pool features: Heated, Salt Water, Private
- Spa features: None
- Has view: Yes
- View description: Pool
- Has water view: Yes
- Waterfront features: None
Lot
- Size: 10,798 Square Feet
- Dimensions: 70 x 155
Details
- Additional structures: Pool House, Detached Guest House
- Parcel number: 5515030003
- Zoning: LARE9
- Special conditions: Standard
Construction
Type & style
- Home type: SingleFamily
- Architectural style: Mediterranean
- Property subtype: Residential, Single Family Residence
Condition
- Year built: 1921
Utilities & green energy
- Sewer: In Street
- Water: In Street
Community & HOA
Community
- Security: Security System Owned, Alarm System
HOA
- Has HOA: No
Location
- Region: Los Angeles
Financial & listing details
- Price per square foot: $1,373/sqft
- Tax assessed value: $4,653,375
- Annual tax amount: $55,888
- Date on market: 6/5/2025
Price history
| Date | Event | Price |
|---|---|---|
| 7/17/2025 | Sold | $5,585,000-3.6%$1,373/sqft |
Source:  CLAW #25546753 Report a problem CLAW #25546753 Report a problem | ||
| 7/8/2025 | Pending sale | $5,795,000$1,425/sqft |
Source: CLAW #25546753 Report a problem | ||
| 6/18/2025 | Contingent | $5,795,000$1,425/sqft |
Source: CLAW #25546753 Report a problem | ||
| 6/5/2025 | Listed for sale | $5,795,000+38.7%$1,425/sqft |
Source: CLAW #25546753 Report a problem | ||
| 8/21/2018 | Sold | $4,179,500+4.5%$1,028/sqft |
Source:  CLAW #18366238 Report a problem CLAW #18366238 Report a problem | ||
| 7/30/2018 | Pending sale | $4,000,000$984/sqft |
Source: Compass #18366238 Report a problem | ||
| 7/19/2018 | Listed for sale | $4,000,000+48.4%$984/sqft |
Source: Compass #18366238 Report a problem | ||
| 5/28/2008 | Sold | $2,695,000+101.9%$663/sqft |
Source: Public Record Report a problem | ||
| 7/3/2003 | Sold | $1,335,000$328/sqft |
Source: Public Record Report a problem | ||
Public tax history
| Year | Property taxes | Tax assessment |
|---|---|---|
| 2025 | $55,888 +1.1% | $4,653,375 +2% |
| 2024 | $55,303 +2% | $4,562,133 +2% |
| 2023 | $54,215 +4.9% | $4,472,680 +1.8% |
| 2022 | $51,675 +1.2% | $4,392,909 +2% |
| 2021 | $51,057 -1% | $4,306,775 +1% |
| 2020 | $51,592 | $4,262,615 +2% |
| 2019 | $51,592 +37.1% | $4,179,035 +34.3% |
| 2018 | $37,639 | $3,111,128 +2% |
| 2017 | $37,639 +2.2% | $3,050,126 +2% |
| 2016 | $36,814 +2.2% | $2,990,321 +21.8% |
| 2015 | $36,018 +25.9% | $2,455,700 +6% |
| 2014 | $28,601 | $2,316,000 +15.8% |
| 2012 | -- | $2,000,000 |
| 2011 | -- | $2,000,000 -20.2% |
| 2010 | -- | $2,506,100 |
| 2009 | -- | $2,506,100 +72.9% |
| 2008 | -- | $1,449,104 +2% |
| 2007 | -- | $1,420,691 +2% |
| 2006 | -- | $1,392,835 |
| 2005 | -- | $1,392,835 +4% |
| 2004 | -- | $1,338,750 +726% |
| 2003 | -- | $162,070 +2% |
| 2002 | -- | $158,893 +4% |
| 2000 | -- | $152,724 |
Find assessor info on the county website
Neighborhood: Mid Wilshire
Nearby homes
- $4,806,4003 bd3 ba3.7k sqft208 S Plymouth Blvd, Los Angeles, CA 90004Off Market
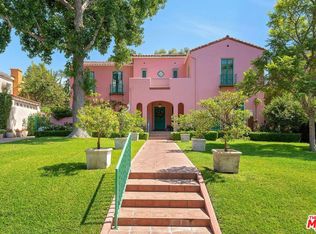
- $4,478,8004 bd4 ba3.2k sqft200 S Plymouth Blvd, Los Angeles, CA 90004Off Market
- $4,101,5005 bd6 ba3.5k sqft216 S Plymouth Blvd, Los Angeles, CA 90004Off Market
- $5,272,2004 bd5 ba5.2k sqft219 S Windsor Blvd, Los Angeles, CA 90004Off Market
- $5,494,6004 bd3 ba5.2k sqft227 S Windsor Blvd, Los Angeles, CA 90004Off Market
- $7,261,4004 bd3 ba4.9k sqft201 S Windsor Blvd, Los Angeles, CA 90004Off Market
- $4,658,2005 bd3 ba4k sqft179 S Plymouth Blvd, Los Angeles, CA 90004Off Market
- $4,405,9006 bd4 ba4k sqft222 S Plymouth Blvd, Los Angeles, CA 90004Off Market
Nearby schools
GreatSchools rating
- 10/10Third Street Elementary SchoolGrades: K-5Distance: 0.8 mi
- 7/10John Burroughs Middle SchoolGrades: 6-8Distance: 1 mi
- 5/10Fairfax Senior High SchoolGrades: 9-12Distance: 2.3 mi
Schools provided by the listing agent
- District: Los Angeles Unified
Source: CLAW. This data may not be complete. We recommend contacting the local school district to confirm school assignments for this home.
Get a cash offer in 3 minutes
Find out how much your home could sell for in as little as 3 minutes with a no-obligation cash offer.
Estimated market value
$5,549,300
Get a cash offer in 3 minutes
Find out how much your home could sell for in as little as 3 minutes with a no-obligation cash offer.
Estimated market value
$5,549,300
- California
- Los Angeles County
- Los Angeles
- 90004
- Mid Wilshire
- 204 S Plymouth Blvd
Nearby cities
Nearby neighborhoods
Nearby zip codes
Other Los Angeles Topics
