Skip main navigation
Sold for $397,250
  • $397,250

    204 S Spruce St, Traverse City, MI 49684

    3beds
    1,401sqft
    Single Family Residence
    Built in 1898
    5,227.2 Square Feet Lot
    $442,600 Zestimate®
    $284/sqft
    $2,221 Estimated rent

    Home value

    $442,600

    $420,000 - $469,000

    $2,221/mo

    Zestimate® history
    Loading
    Loading...

    Owner options

    List your home for rent

    $2,221/mo

    Rent Zestimate®

    Find your next renter with Zillow Rental Manager. Plus, with online applications, you can quickly screen prospective tenants – for free.

    Learn more

    $2,221/mo

    Rent Zestimate®

    Refinance and save

    $2,369/mo

    Est. payment

    Refinancing to a lower rate could help reduce your monthly payments and save thousands over the life of the loan.

    See today's rates

    $2,369/mo

    Est. payment

    Explore your selling options

    Work with a Zillow partner agent

    Leverage their expertise and Zillow's premium Showcase listings to get your home seen by more buyers.

    Get started

    List with your own agent

    Get your home in front of millions of buyers by listing it on Zillow.

    Learn how to do it

    Sell it yourself

    Take full control of how buyers see your home on Zillow by listing For Sale by Owner (FSBO).

    List your home

    What's special

    Quaint spruce streetWest end beachGenerous closetsHuge kitchenFenced-in backyardPrivate drivewayLaundry room
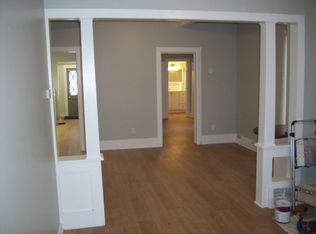
    PRIME LOCATION in the highly-desirable Slabtown neighborhood of downtown Traverse City! Bathed in sunlight, this darling home has been lovingly updated and impeccably maintained, and features a main floor bedroom, bathroom, and laundry room, spacious living/dining room, a huge kitchen with pantry, a bright three-seasons room off the fenced-in backyard with beautiful springtime blooms, and a patio beckoning you to relax outdoors. Two bedrooms upstairs, with generous closets and built-in storage. 2 car garage is accessed from the alley, plus a private driveway in the front of home for additional parking. Situated on the quiet and quaint Spruce Street, this residence is just blocks away from Hickory Hills skiing, hiking, dining, and entertainment at The Commons, Munson Hospital, West End Beach, parks, restaurants, and shopping—all within walking distance! Don't miss the opportunity to own this home and live your BEST life in Traverse City!

    Zillow last checked:

    Listing updated:

    Listed by:

    Lydia Wiley 312-882-4074,

    @properties Christie's Int'l 231-373-4080

    Bought with:

    Anne Perry, 6501338741

    Up North Properties

    Source: NGLRMLS,MLS#: 1919523MLS Logo

    Facts & features

    Interior

    Bedrooms & bathrooms
    • Bedrooms: 3
    • Bathrooms: 1
    • Full bathrooms: 1
    • Main level bathrooms: 1
    • Main level bedrooms: 1
    Primary bedroom
    • Level: Main
    • Area: 72
    • Dimensions: 9 x 8
    Bedroom 2
    • Level: Upper
    • Area: 165
    • Dimensions: 15 x 11
    Bedroom 3
    • Level: Upper
    • Area: 132
    • Dimensions: 12 x 11
    Primary bathroom
    • Features: Shared
    Dining room
    • Level: Main
    • Area: 108
    • Dimensions: 9 x 12
    Kitchen
    • Level: Main
    • Area: 176
    • Dimensions: 16 x 11
    Living room
    • Level: Main
    • Area: 132
    • Dimensions: 11 x 12
    Heating
    • Forced Air, Natural Gas
    Appliances
    • Included: Refrigerator, Microwave, Washer, Dryer, Freezer, Oven, Cooktop, Gas Water Heater
    • Laundry: Main Level
    Features
    • Entrance Foyer, Pantry, Mud Room, Ceiling Fan(s), Cable TV, High Speed Internet, WiFi
    • Flooring: Vinyl, Carpet
    • Windows: Blinds
    • Basement: Michigan Basement,Unfinished,Interior Entry
    • Has fireplace: No
    • Fireplace features: None
    Interior area
    • Total structure area: 1,401
    • Total interior livable area: 1,401 sqft
    • Finished area above ground: 1,401
    • Finished area below ground: 0

    Property

    Parking
    • Total spaces: 2
    • Parking features: Detached, Asphalt, Alley Access
    • Garage spaces: 2
    Accessibility
    • Accessibility features: None
    Features
    • Levels: Two
    • Stories: 2
    • Patio & porch: Patio
    • Exterior features: Sidewalk, Garden
    • Fencing: Fenced
    • Waterfront features: None
    Lot
    • Size: 5,227 sqft
    • Dimensions: 33 x 155
    • Features: Level, Landscaped, Metes and Bounds
    Details
    • Additional structures: None
    • Parcel number: 285165007100
    • Zoning description: Residential

    Construction

    Type & style
    • Home type: SingleFamily
    • Architectural style: Bungalow
    • Property subtype: Single Family Residence
    Materials
    • Frame, Vinyl Siding
    • Roof: Asphalt
    Condition
    • New construction: No
    • Year built: 1898

    Utilities & green energy

    • Sewer: Public Sewer
    • Water: Public

    Community & neighborhood

    Community
    • Community features: None
    Location
    • Region: Traverse City
    • Subdivision: Hannah Lay & Co 9th

    HOA & financial

    HOA
    • Services included: None

    Other

    Other facts
    • Listing agreement: Exclusive Right Sell
    • Price range: $397.3K - $397.3K
    • Listing terms: Conventional,Cash
    • Ownership type: Private Owner
    • Road surface type: Asphalt

    Price history

    DateEventPrice
    4/1/2024Sold$397,250-5.4%$284/sqft
    Source: NGLRMLS #1919523 Report a problem
    2/22/2024Listed for sale$420,000+64.1%$300/sqft
    Source: NGLRMLS #1919523 Report a problem
    3/26/2020Sold$256,000$183/sqft
    Source: NGLRMLS #1872257 Report a problem
    2/26/2020Listed for sale$256,000-1.5%$183/sqft
    Source: REO-TC/Randolph #1872257 Report a problem
    1/2/2020Listing removed$259,900$186/sqft
    Source: Real Estate One #1867458 Report a problem
    9/16/2019Listed for sale$259,900+60.4%$186/sqft
    Source: REO-TC/Randolph #1867458 Report a problem
    12/8/2016Sold$162,000-12.4%$116/sqft
    Source: Agent Provided Report a problem
    8/25/2016Listed for sale$185,000$132/sqft
    Source: Coldwell Banker Schmidt-402 #1822277 Report a problem

    Public tax history

    YearProperty taxesTax assessment
    2025$5,211 +7.5%$176,100 +1.9%
    2024$4,846 +4.7%$172,900 +26.3%
    2023$4,628 +2.1%$136,900 +0.9%
    2022$4,534 +45.7%$135,700 +11.1%
    2021$3,111 +0.3%$122,100 +16.2%
    2020$3,101 $105,100 +14.2%
    2019$3,101 +2.1%$92,000 +8.7%
    2018$3,037 $84,600 +8%
    2017-- $78,300 -9.2%
    2016-- $86,200 +11.4%
    2014-- $77,400 -2.4%
    2012-- $79,300 -1.2%
    2011-- $80,300 +6.4%
    2010-- $75,500 +0.4%
    2009-- $75,200 0%
    2008-- $75,230 +5.8%
    2007-- $71,090 +16.2%
    2005-- $61,170 +2.6%
    2004-- $59,630 +0.8%
    2003-- $59,180 +12%
    2002-- $52,840 +3.8%
    2001-- $50,920
    2000-- $50,920

    Find assessor info on the county website

    Neighborhood: Kids Creek

    Nearby schools

    GreatSchools rating
    Schools provided by the listing agent
    • Elementary: Willow Hill Elementary School
    • Middle: Traverse City West Middle School
    • High: Traverse City West Senior High School
    • District: Traverse City Area Public Schools

    Source: NGLRMLS. This data may not be complete. We recommend contacting the local school district to confirm school assignments for this home.

    Get pre-qualified for a loan
    At Zillow Home Loans, we can pre-qualify you in as little as 5 minutes with no impact to your credit score.

    An equal housing lender. NMLS #10287.

    Sell for more on Zillow
    Get a Zillow Showcase℠ listing at no additional cost and you could sell for .
    $442,600
    2% more
    +$8,852
    With Zillow Showcase(estimated)
    $451,452