Adorable, move-in ready home…2 BR/1BA home in the small town of Oaktown. Lovely eat-in kitchen w/plenty of cabinet space, brand new stove/oven, & full of natural light. Original hardwood floors in great condition. Walk-up attic w/dormer windows & full basement provides tons of storage space & room for possible expansion. Charming, covered front porch perfect for relaxing or visiting. Over .33 acres w/newer vinyl privacy fence around the large backyard. Huge attached garage w/oversized sliding door & workbench. Updated bathroom & new furnace add to the value of this great home. Back on Market through no fault of seller or house.
Active
$149,900
204 S State St, Oaktown, IN 47561
2beds
1,036sqft
Single Family Residence
Built in 1950
0.33 Acres Lot
$147,900 Zestimate®
$--/sqft
$-- HOA
What's special
Full of natural lightPlenty of cabinet spaceLovely eat-in kitchenUpdated bathroom
- 38 days |
- 160 |
- 8 |
Zillow last checked:
Listing updated:
Listed by:
Kristi Ritz Cell:812-887-3797,
KNOX COUNTY REALTY, LLC
Source: IRMLS,MLS#: 202628199
Facts & features
Interior
Bedrooms & bathrooms
- Bedrooms: 2
- Bathrooms: 1
- Full bathrooms: 1
- Main level bedrooms: 2
Bedroom 1
- Level: Main
Bedroom 2
- Level: Main
Kitchen
- Level: Main
- Area: 168
- Dimensions: 12 x 14
Living room
- Level: Main
- Area: 260
- Dimensions: 13 x 20
Heating
- Natural Gas, Forced Air
Cooling
- Central Air
Appliances
- Included: Dishwasher, Microwave, Refrigerator, Electric Oven, Electric Range, Electric Water Heater
- Laundry: Electric Dryer Hookup, Washer Hookup
Features
- Ceiling Fan(s), Laminate Counters, Eat-in Kitchen, Tub/Shower Combination
- Flooring: Hardwood, Carpet, Vinyl
- Windows: Window Treatments
- Basement: Full,Unfinished,Block
- Attic: Storage,Walk-up
- Has fireplace: No
- Fireplace features: None
Interior area
- Total structure area: 2,532
- Total interior livable area: 1,036 sqft
- Finished area above ground: 1,036
- Finished area below ground: 0
Video & virtual tour
Property
Parking
- Total spaces: 2
- Parking features: Attached, Gravel
- Attached garage spaces: 2
- Has uncovered spaces: Yes
Features
- Levels: One and One Half
- Stories: 1.5
- Patio & porch: Porch Covered
- Fencing: Privacy
Lot
- Size: 0.33 Acres
- Features: Sloped, 0-2.9999, City/Town/Suburb
Details
- Parcel number: 420417208003.000002
Construction
Type & style
- Home type: SingleFamily
- Architectural style: Traditional
- Property subtype: Single Family Residence
Materials
- Stone
- Roof: Shingle
Condition
- New construction: No
- Year built: 1950
Utilities & green energy
- Electric: Duke Energy Indiana
- Gas: CenterPoint Energy
- Sewer: Public Sewer
- Water: Public
Community & HOA
Community
- Features: None
- Security: Smoke Detector(s)
- Subdivision: None
Location
- Region: Oaktown
Financial & listing details
- Tax assessed value: $107,300
- Annual tax amount: $596
- Date on market: 7/14/2026
- Listing terms: Cash,Conventional,FHA,USDA Loan,VA Loan
Estimated market value
$147,900
$141,000 - $155,000
$1,137/mo
Price history
| Date | Event | Price |
|---|---|---|
| 8/21/2026 | Listed for sale | $149,900 |
Source:  IRMLS #202628199 Report a problem IRMLS #202628199 Report a problem | ||
| 7/27/2026 | Pending sale | $149,900 |
Source: IRMLS #202628199 Report a problem | ||
| 7/14/2026 | Listed for sale | $149,900+16.6% |
Source: IRMLS #202628199 Report a problem | ||
| 7/8/2025 | Sold | $128,600-6.1% |
Source: IRMLS #202520933 Report a problem | ||
| 6/4/2025 | Pending sale | $137,000 |
Source: IRMLS #202520933 Report a problem | ||
| 6/3/2025 | Price change | $137,000+37.1% |
Source: IRMLS #202520933 Report a problem | ||
| 6/14/2021 | Pending sale | $99,900 |
Source: IRMLS #202100160 Report a problem | ||
| 5/20/2021 | Listed for sale | $99,900 |
Source: IRMLS #202100160 Report a problem | ||
| 2/22/2021 | Pending sale | $99,900 |
Source: IRMLS #202100160 Report a problem | ||
| 1/14/2021 | Listed for sale | $99,900 |
Source: IRMLS #202100160 Report a problem | ||
| 1/7/2021 | Pending sale | $99,900 |
Source: IRMLS #202100160 Report a problem | ||
| 1/4/2021 | Listed for sale | $99,900+5.3%$96/sqft |
Source: KNOX COUNTY REALTY, LLC #202100160 Report a problem | ||
| 6/26/2017 | Listing removed | $94,900$92/sqft |
Source: F.C. Tucker Emge REALTORS #201726358 Report a problem | ||
| 6/12/2017 | Listed for sale | $94,900$92/sqft |
Source: FC TUCKER EMGE REALTORS #201726358 Report a problem | ||
Public tax history
| Year | Property taxes | Tax assessment |
|---|---|---|
| 2025 | $648 +13% | $107,300 -4.5% |
| 2024 | $574 +84.3% | $112,400 +4.8% |
| 2023 | $311 +2.4% | $107,300 +39.7% |
| 2022 | $304 +0.1% | $76,800 +2.3% |
| 2021 | $304 +7.1% | $75,100 |
| 2020 | $284 -9.6% | $75,100 +2% |
| 2019 | $314 +15.9% | $73,600 +0.1% |
| 2018 | $271 +3.4% | $73,500 +10.7% |
| 2017 | $262 +13.7% | $66,400 -4.5% |
| 2016 | $230 -11.3% | $69,500 -4.4% |
| 2014 | $260 +105.3% | $72,700 +81.3% |
| 2013 | $126 -2.7% | $40,100 -7% |
| 2012 | $130 -22.2% | $43,100 -20.9% |
| 2011 | $167 -79.4% | $54,500 +34.6% |
| 2010 | $810 | $40,500 |
| 2009 | $810 | $40,500 |
Find assessor info on the county website
Monthly payment
Est. payment
Payment breakdown
Explore the cost of this home by adjusting the details. Changes won't be saved.Climate risks
Neighborhood: 47561
Nearby schools
GreatSchools rating
- 4/10North Knox IntermediateGrades: 3-6Distance: 5.7 mi
- 4/10North Knox Jr-Sr High SchoolGrades: 7-12Distance: 9.1 mi
- NANorth Knox Primary SchoolGrades: K-2Distance: 9.9 mi
Schools provided by the listing agent
- Elementary: North Knox
- Middle: North Knox
- High: North Knox
- District: North Knox S.D.
Source: IRMLS. This data may not be complete. We recommend contacting the local school district to confirm school assignments for this home.
- $113,6003 bd1 ba1.1k sqft208 S State St, Oaktown, IN 47561Off Market
- $143,0003 bd2 ba1.6k sqft205 S State St, Oaktown, IN 47561Sold

- $139,3004 bd2 ba2.1k sqft315 Church St, Oaktown, IN 47561Off Market
- $91,5002 bd1 ba858 sqft207 S State St, Oaktown, IN 47561Off Market
- $33,7003 bd1 ba970 sqft310 W Church St, Oaktown, IN 47561Off Market
- $18,900-- bd-- ba-- sqft313 W Church St, Oaktown, IN 47561Off Market
- $3,4001 bd2 ba928 sqft308 W Church St, Oaktown, IN 47561Off Market
- $600-- bd-- ba-- sqftChurch St, Oaktown, IN 47561Off Market
A local agent can set up tours, give advice and negotiate with sellers.
A local lender can help you make sure your offer is ready when you are.
Similar homes
- $160,0002 bd2 ba1.4k sqft316 N West St, Sullivan, IN 47882For Sale

 MLS ID #110257, MISTY HUNT, CENTURY 21 ELITE. THAAR
 - $149,9003 bd1 ba1k sqft1420 Dewolf St, Vincennes, IN 47591For Sale
 MLS ID #202630461, John Yochum, F.C. TUCKER EMGE. IRMLS
 - $150,0002 bd1 ba678 sqft7664 S Pleasant Church St, Carlisle, IN 47838For Sale
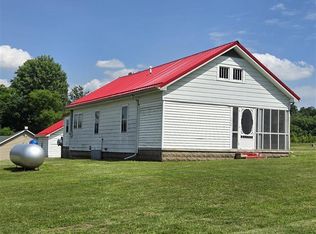 MLS ID #109538, CALEB HALE, CENTURY 21 ELITE. THAAR
 - $134,9002 bd2 ba816 sqft1108 N State St, Sullivan, IN 47882For Sale
 MLS ID #110215, BETTINA BOLING, CENTURY 21 ELITE. THAAR
 - $149,9003 bd1 ba1.4k sqft1333 Broadway St, Vincennes, IN 47591For SaleMLS ID #202630247, Robin Montgomery, F.C. TUCKER EMGE. IRMLS
- $169,0003 bd2 ba1.2k sqft760 S State Road 59, Linton, IN 47441For SaleMLS ID #109039, WHITNI SCOTT, CENTURY 21 ELITE. THAAR
- $169,9003 bd1 ba1.2k sqft337 N Alden Dr, Vincennes, IN 47591For SaleMLS ID #202612946, Lori Cardinal, RE/MAX Mainstream. IRMLS
- $140,0002 bd1 ba1.1k sqft505 S Grant St, Monroe City, IN 47557For SaleMLS ID #202621433, Stacey Hurst, Elite Home and Land Realty. IRMLS
- $152,0003 bd2 ba1.1k sqft507 E Market St, Palestine, IL 62451For SaleMLS ID #6257798, Chris Myers. CIBR
- $114,9003 bd1 ba1.3k sqft2067 S 4th St, Merom, IN 47861For SaleMLS ID #108413, JANICE K CLIDIENST, SIGNATURE REAL ESTATE. THAAR
- $174,9003 bd2 ba1.3k sqft1628 Ritterskamp Ave, Vincennes, IN 47591For SaleMLS ID #202628408, Tyler Simmons, KLEIN RLTY&AUCTION, INC.. IRMLS
- $165,0003 bd2 ba1.4k sqft707 E Tampa Dr, Robinson, IL 62454For SaleMLS ID #11855652, Kathy Borne, Biggs & Company Real Estate, Inc. My State MLS
- $179,9003 bd2 ba1k sqft20 S 20th St, Vincennes, IN 47591For SaleMLS ID #202631822, Connor J Klein, KLEIN RLTY&AUCTION, INC.. IRMLS
- $100,0003 bd2 ba960 sqft12791 N 2nd St, Westphalia, IN 47596For SaleMLS ID #202632454, Edwin Swartzentruber, Integrity Realty Group LLC. IRMLS
- $162,0003 bd2 ba1.5k sqft1216 N 12th St, Vincennes, IN 47591For SaleMLS ID #202624819, Jan Parsons, KLEIN RLTY&AUCTION, INC.. IRMLS
- $129,9003 bd2 ba1.3k sqft308 E Clearwater St, Robinson, IL 62454For SaleMLS ID #11935456, Erica Lytis, Crawford County Real Estate, Inc.. My State MLS
- $172,5003 bd2 ba1.1k sqft916 N 13th St, Vincennes, IN 47591For SaleMLS ID #202631974, Nanette Grumieaux, HEARTLAND RE LLC. IRMLS
- $109,9002 bd2 ba1k sqft507 W Oak St, Bicknell, IN 47512For SaleMLS ID #202631698, Trey R Miller, RE/MAX Mainstream. IRMLS
- $160,0003 bd3 ba1.4k sqft333 W Sylvandell St, Sullivan, IN 47882For SaleMLS ID #108314, WHITNI SCOTT, CENTURY 21 ELITE. THAAR
- $117,9002 bd1 ba925 sqft210 N 17th St, Vincennes, IN 47591For SaleMLS ID #202623630, Cathy A Houck, F.C. TUCKER EMGE. IRMLS
