This meticulously maintained 3-bed, 2.5-bath home was built in 2010 on a large double corner lot. The covered wrap-around porch has a cozy gas fireplace with mantle and custom brick paint. The kitchen features two-tone cabinets, stainless steel appliances, and a custom backsplash. A large laundry room with plenty of shelving adds convenience. Upstairs, find a family room and a spacious master bedroom with a walk-in closet and a versatile nook ideal for an office, nursery, or den. Outside, the beautiful backyard boasts a two-level composite deck and an above-ground pool with slide, plus a pool shed. A new roof was installed in 2015+/-. Refrigerator, dishwasher, range, microwave, washer, dryer, and window treatments all stay. Don't miss out on this move-in ready gem.
Closed
$281,900
204 S Stonegate Dr, Muncie, IN 47304
3beds
1,952sqft
Single Family Residence
Built in 2010
8,398 Square Feet Lot
$330,500 Zestimate®
$--/sqft
$2,009 Estimated rent
Home value
$330,500
$314,000 - $347,000
$2,009/mo
Zestimate® history
Owner options
List your home for rent
$2,009/mo
Rent Zestimate®
Find your next renter with Zillow Rental Manager. Plus, with online applications, you can quickly screen prospective tenants – for free.
$2,009/mo
Rent Zestimate®
Refinance and save
$1,384/mo
Est. payment
Refinancing to a lower rate could help reduce your monthly payments and save thousands over the life of the loan.
$1,384/mo
Est. payment
Explore your selling options
Work with a Zillow partner agent
Leverage their expertise and Zillow's premium Showcase listings to get your home seen by more buyers.
Get startedList with your own agent
Get your home in front of millions of buyers by listing it on Zillow.
Learn how to do itSell it yourself
Take full control of how buyers see your home on Zillow by listing For Sale by Owner (FSBO).
List your homeWhat's special
Cozy gas fireplaceSpacious master bedroomBeautiful backyardLarge double corner lotStainless steel appliancesCustom brick paintLarge laundry room
Zillow last checked:
Listing updated:
Listed by:
Ryan Kramer Cell:765-717-2489,
RE/MAX Real Estate Groups
Bought with:
Rebekah Hanna, RB14034682
RE/MAX Real Estate Groups
Source: IRMLS,MLS#: 202412036
Facts & features
Interior
Bedrooms & bathrooms
- Bedrooms: 3
- Bathrooms: 3
- Full bathrooms: 2
- 1/2 bathrooms: 1
Bedroom 1
- Level: Upper
Bedroom 2
- Level: Upper
Dining room
- Level: Main
- Area: 121
- Dimensions: 11 x 11
Family room
- Level: Upper
- Area: 225
- Dimensions: 15 x 15
Kitchen
- Level: Main
- Area: 143
- Dimensions: 13 x 11
Living room
- Level: Main
- Area: 225
- Dimensions: 15 x 15
Heating
- Natural Gas, Forced Air
Cooling
- Central Air
Appliances
- Included: Dishwasher, Microwave, Refrigerator, Washer, Dryer-Electric, Electric Range
Features
- Windows: Window Treatments
- Basement: Crawl Space
- Number of fireplaces: 1
- Fireplace features: Living Room, Gas Log
Interior area
- Total structure area: 1,952
- Total interior livable area: 1,952 sqft
- Finished area above ground: 1,952
- Finished area below ground: 0
Property
Parking
- Total spaces: 2
- Parking features: Attached, Concrete
- Attached garage spaces: 2
- Has uncovered spaces: Yes
Features
- Levels: Two
- Stories: 2
- Pool features: Above Ground
- Fencing: Full,Vinyl
Lot
- Size: 8,398 Square Feet
- Dimensions: 70x120
- Features: Corner Lot, Level, City/Town/Suburb
Details
- Additional structures: Shed(s), Shed
- Parcel number: 181118225016.000003
- Other equipment: Pool Equipment
Construction
Type & style
- Home type: SingleFamily
- Architectural style: Traditional
- Property subtype: Single Family Residence
Materials
- Brick, Vinyl Siding
- Roof: Asphalt,Shingle
Condition
- New construction: No
- Year built: 2010
Utilities & green energy
- Sewer: City
- Water: City
Community & HOA
Community
- Subdivision: Jackson Crossing
Location
- Region: Muncie
Financial & listing details
- Tax assessed value: $194,900
- Annual tax amount: $1,780
- Date on market: 5/21/2024
- Listing terms: Cash,Conventional,FHA,VA Loan
Price history
| Date | Event | Price |
|---|---|---|
| 5/17/2024 | Sold | $281,900+0.7% |
Source:  IRMLS #202412036 Report a problem IRMLS #202412036 Report a problem | ||
| 4/15/2024 | Pending sale | $279,900 |
Source: IRMLS #202412036 Report a problem | ||
| 4/11/2024 | Listed for sale | $279,900 |
Source: IRMLS #202412036 Report a problem | ||
Public tax history
| Year | Property taxes | Tax assessment |
|---|---|---|
| 2025 | $1,546 -7.4% | $194,900 +26.1% |
| 2024 | $1,670 -2.8% | $154,600 -1.3% |
| 2023 | $1,718 +15.3% | $156,600 -2.2% |
| 2022 | $1,490 +7% | $160,200 +7.5% |
| 2021 | $1,392 -0.9% | $149,000 +7% |
| 2020 | $1,405 -0.8% | $139,200 -0.9% |
| 2019 | $1,417 -5.7% | $140,500 -0.8% |
| 2018 | $1,503 -0.8% | $141,700 +1.6% |
| 2017 | $1,515 +8% | $139,500 -0.9% |
| 2016 | $1,403 -4.9% | $140,700 -0.1% |
| 2014 | $1,475 +4% | $140,900 +0.9% |
| 2013 | $1,419 +3.5% | $139,700 +1.9% |
| 2012 | $1,371 +4.2% | $137,100 +4.2% |
| 2011 | $1,316 +206.8% | $131,600 +820.3% |
| 2010 | $429 +0.7% | $14,300 +0.7% |
| 2009 | $426 | $14,200 |
Find assessor info on the county website
Neighborhood: Ludingwood
Nearby homes
- $227,600-- bd2 ba2.1k sqft208 S Stonegate Dr, Muncie, IN 47304Off Market
- $226,200-- bd2 ba2k sqft3605 W Jackson St, Muncie, IN 47304Off Market
- $215,7003 bd2 ba1.4k sqft212 S Stonegate Dr, Muncie, IN 47304Off Market
- $205,2002 bd2 ba1.5k sqft205 S Ivy Wood Dr, Muncie, IN 47304Off Market
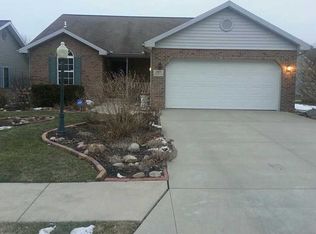
- $237,000-- bd2 ba2.2k sqft3601 W Jackson St, Muncie, IN 47304Off Market
- $219,1003 bd2 ba1.7k sqft201 S Stonegate Dr, Muncie, IN 47304Off Market
- $213,5003 bd2 ba1.4k sqft205 S Stonegate Dr, Muncie, IN 47304Off Market
- $210,6003 bd2 ba1.4k sqft209 S Ivy Wood Dr, Muncie, IN 47304Off Market
Nearby schools
GreatSchools rating
- 4/10West View Elementary SchoolGrades: PK-5Distance: 0.2 mi
- 5/10Northside Middle SchoolGrades: 6-8Distance: 1.6 mi
- 3/10Muncie Central High SchoolGrades: PK-12Distance: 2.2 mi
Schools provided by the listing agent
- Elementary: Westview
- Middle: Northside
- High: Central
- District: Muncie Community Schools
Source: IRMLS. This data may not be complete. We recommend contacting the local school district to confirm school assignments for this home.


Get pre-qualified for a loan
At Zillow Home Loans, we can pre-qualify you in as little as 5 minutes with no impact to your credit score.An equal housing lender. NMLS #10287.
- Indiana
- Delaware County
- Muncie
- 47304
- Ludingwood
- 204 S Stonegate Dr
