Don't miss this opportunity to live right in the heart of an amazing gated Village, Timbercreek Canyon! This rare find right on the creek has beautiful updates & is turn key ready! The living area has a gorgeous fireplace w/built end cabinets, tall ceiling & sun lights! This main floor offers an amazing kitchen w/new sink & newer appliances, unbelievable cabinets, w/pullouts & lots of countertop space, a sunroom perfect for a cup of coffee & wildlife watching, & a large isolated primary w/ensuite bath & huge walk in closet. 2 large bedrooms, upstairs, share Jack/Jill bath. The large loft could be an office, 2nd living etc. Check out those views!! Step outside to a beautifully landscaped corner lot w/trees galore, a pergola looking over creek, & shop w/extra side storage. The garage is even pretty! Other features & updates per seller is the central vacuum, a sprinkler system, Gemstone Permanent Lighting, installed '25, New lateral lines installed fall '25. Air ducts cleaned June '26, Kitchen cabinets added '21 and bookshelves built in '21. Furniture is for sale, or negotiable. Just a short walk to the fire station & park you can not beat this location! Timbercreek Village has a police chief, volunteer fire dept., tennis/basketball court, a new Community Resiliency building, and great neighbors! Wildlife sightings include, Bald and Golden Eagles, Audad sheep, deer, fox, wild turkey, bobcat, armadillo, possum, raccoon, just to mention a few. This is truly a hidden paradise!! Call for private showing today!
For sale
$525,000
204 S Timbercreek Dr, Amarillo, TX 79118
3beds
2,268sqft
:
Get pre-qualified$3,734/mo
Single Family Residence
Built in 1995
1.26 Acres Lot
$495,600 Zestimate®
$231/sqft
$63/mo HOA
What's special
Beautiful updatesGemstone permanent lightingPergola looking over creekCentral vacuumRight on the creekSprinkler system
- 21 days |
- 484 |
- 25 |
Likely to sell faster than
Zillow last checked:
Listing updated:
Listed by:
Shelly Hanes 806-282-5970,
Realty ONE Group Oculus
Source: AMMLS,MLS#: 26-5432
Facts & features
Interior
Bedrooms & bathrooms
- Bedrooms: 3
- Bathrooms: 2
- Full bathrooms: 2
- 1/2 bathrooms: 1
Rooms
- Room types: Living Areas, Bonus Room, Dining Room - Kit Cm, Utility Room, Workshop, Loft, Office, Sun Room
Heating
- Natural Gas, Central
Cooling
- Central Air, Electric
Appliances
- Included: Range, Dishwasher
- Laundry: Laundry Room, Hook-Up Electric
Features
- Windows: Skylight(s)
- Number of fireplaces: 1
- Fireplace features: Gas Log
Interior area
- Total structure area: 2,268
- Total interior livable area: 2,268 sqft
Property
Parking
- Total spaces: 2
- Parking features: Additional Parking, Garage Faces Front, Garage Door Opener, RV Access/Parking
- Attached garage spaces: 2
Features
- Levels: Two
Lot
- Size: 1.26 Acres
- Features: Corner Lot
Details
- Additional structures: Workshop
- Parcel number: 185952
- Zoning description: 4000 - SE of Amarillo City Limits
Construction
Type & style
- Home type: SingleFamily
- Property subtype: Single Family Residence
Materials
- Wood Siding, Wood Frame, Brick
- Foundation: Slab
- Roof: Class 4
Condition
- New construction: No
- Year built: 1995
Utilities & green energy
- Sewer: Septic Tank
- Water: Well
Community & HOA
Community
- Features: Gated
HOA
- Has HOA: Yes
- HOA fee: $750 annually
- HOA name: Timbercreek Canyon Property Owners Assn., Inc.
Location
- Region: Amarillo
Financial & listing details
- Price per square foot: $231/sqft
- Tax assessed value: $370,254
- Annual tax amount: $3,661
- Date on market: 7/4/2026
- Listing terms: VA Loan,FHA,Conventional
Estimated market value
$495,600
$471,000 - $520,000
$2,788/mo
Price history
| Date | Event | Price |
|---|---|---|
| 7/4/2026 | Listed for sale | $525,000+26.5%$231/sqft |
Source:  AMMLS #26-5432 Report a problem AMMLS #26-5432 Report a problem | ||
| 8/20/2021 | Listing removed | -- |
Source: AMMLS Report a problem | ||
| 7/17/2021 | Pending sale | $415,000$183/sqft |
Source: AMMLS #21-4492 Report a problem | ||
| 7/14/2021 | Listed for sale | $415,000$183/sqft |
Source: AMMLS #21-4492 Report a problem | ||
Public tax history
| Year | Property taxes | Tax assessment |
|---|---|---|
| 2025 | $3,661 -30.4% | $370,254 -10.1% |
| 2024 | $5,261 +10.8% | $412,000 +9.9% |
| 2023 | $4,748 -24.2% | $375,017 -2.3% |
| 2022 | $6,262 +89.8% | $383,654 +39.4% |
| 2021 | $3,298 | $275,168 +3.3% |
| 2020 | -- | $266,351 +1.9% |
| 2019 | $3,129 | $261,334 +17.7% |
| 2018 | $3,129 | $222,017 +6% |
| 2017 | -- | $209,532 |
| 2016 | -- | $209,532 |
| 2015 | -- | $209,532 |
| 2014 | -- | $209,532 +2% |
| 2013 | -- | $205,512 +2.1% |
| 2012 | -- | $201,289 |
| 2011 | -- | $201,289 |
| 2010 | -- | $201,289 +5.5% |
| 2009 | -- | $190,735 |
| 2008 | -- | -- |
| 2007 | -- | -- |
| 2006 | -- | -- |
| 2005 | -- | -- |
Find assessor info on the county website
Monthly payment
Est. payment
Payment breakdown
Explore the cost of this home by adjusting the details. Changes won't be saved.Climate risks
Neighborhood: 79118
Nearby schools
GreatSchools rating
- 9/10Sundown Lane Elementary SchoolGrades: PK-4Distance: 5.1 mi
- 7/10Randall Junior High SchoolGrades: 7-8Distance: 8.2 mi
- 5/10Randall High SchoolGrades: 9-12Distance: 6 mi
Schools provided by the listing agent
- Elementary: Lakeview
- Middle: Pinnacle Intermediate
- High: Randall
Source: AMMLS. This data may not be complete. We recommend contacting the local school district to confirm school assignments for this home.
- $419,1004 bd4 ba2.5k sqft211 S Timbercreek Dr, Amarillo, TX 79118Off Market
- $12,8250.57 AcresS Timbercreek Dr, Amarillo, TX 79118Off Market
- $12,6000.72 AcresS Timbercreek Dr, Amarillo, TX 79118Off Market
- $4,5500.52 AcresS Timbercreek Dr, Amarillo, TX 79118Off Market
- $65,7054.71 AcresS Timbercreek Dr, Amarillo, TX 79118Off Market
- $11,9250.53 AcresS Timbercreek Dr, Amarillo, TX 79118Off Market
- $340,4003 bd2 ba1.9k sqft213 S Timbercreek Dr, Amarillo, TX 79118Off Market
- $--3 bd4 ba800 sqft212 S Timbercreek Dr, Amarillo, TX 79118Sold
A local agent can set up tours, give advice and negotiate with sellers.
A local lender can help you make sure your offer is ready when you are.
Similar homes
- $474,9002 bd2 ba2.9k sqft153 N Timbercreek Cir, Amarillo, TX 79118For Sale
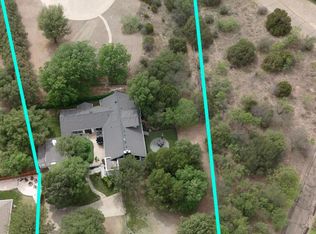
 MLS ID #26-4800, Jennifer Rosenbach, Amarillo's Parkview Realty, LLC. AMMLS
 - $400,0004 bd3 ba2.2k sqft2920 W McCormick Rd, Amarillo, TX 79118For Sale
 MLS ID #26-5868, Andrea Daniels, Gillispie Land Group, LLC. AMMLS
 - $549,0004 bd3 ba3.3k sqft105 Circle View Dr, Amarillo, TX 79118For Sale
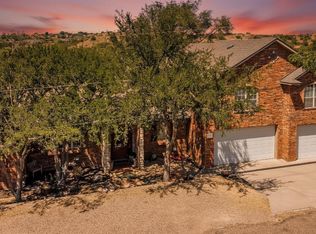 MLS ID #26-2210, The Connie Taylor Group, Keller Williams Realty Amarillo. AMMLS
 - $499,9004 bd2 ba2.5k sqft6200 W McCormick Rd, Amarillo, TX 79118For Sale
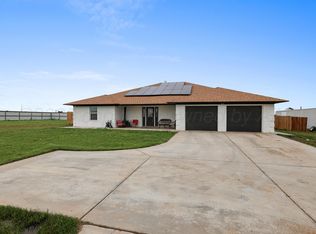 MLS ID #25-9317, Jeremy Scott, Keller Williams Realty Amarillo. AMMLS
 - $515,0003 bd3 ba2.8k sqft522 S Shore Dr, Amarillo, TX 79118For SaleMLS ID #26-5106, Heather Haelzle, Lyons Realty. AMMLS
- $649,9003 bd5 ba3.1k sqft205 S Timbercreek Dr, Amarillo, TX 79118For SaleMLS ID #26-5013, Alexis Baer, Moreland Real Estate Group. AMMLS
- $499,0003 bd3 ba2.2k sqft101 Mathis Dr, Amarillo, TX 79118For SaleMLS ID #26-3603, Amarillo Team, RockOne Realty, LLC. AMMLS
- $534,0004 bd3 ba2.6k sqft350 Snow Quail Rd, Canyon, TX 79015For SaleMLS ID #26-5211, Amarillo Team, RockOne Realty, LLC. AMMLS
- $499,5003 bd2 ba2.1k sqft17651 Creek View Dr, Canyon, TX 79015For SaleMLS ID #26-5531, Annie Miller, Palo Duro Real Estate. AMMLS
- $435,0004 bd2 ba2k sqft7600 Weatherly Ln, Canyon, TX 79015For SaleMLS ID #26-5845, Jennifer Tollett, Fathom Realty, LLC. AMMLS
- $575,0003 bd2 ba2.2k sqft415 N Shore Dr, Amarillo, TX 79118For SaleMLS ID #26-5390, Tish Thomason, Llano Realty, LLC. AMMLS
- $575,0003 bd2 ba1.9k sqft5621 White Fence Rd, Canyon, TX 79015For SaleMLS ID #26-5462, Marka D'Lea Stephens, Keller Williams Realty Amarillo. AMMLS
- $494,5004 bd3 ba2.5k sqft8401 Shady Lake Dr, Canyon, TX 79015For SaleMLS ID #26-2699, Shane Hanes, Realty ONE Group Oculus. AMMLS
- $499,9003 bd3 ba2.5k sqft10251 Cessna Dr, Amarillo, TX 79119For SaleMLS ID #26-5895, Lauren Lusk, Lyons Realty. AMMLS
- $670,0005 bd4 ba2k sqft2108 Dakota Trl, Amarillo, TX 79118For SaleMLS ID #26-3820, Erin Wilson, Keller Williams Realty Amarillo. AMMLS
- $499,9504 bd3 ba2.5k sqft14105 Alyssum Ln, Amarillo, TX 79119For SaleMLS ID #26-3910, Angie Johnston, ERA Courtyard Real Estate. AMMLS
- $465,0003 bd3 ba2.1k sqft509 S Shore Dr, Amarillo, TX 79118For SaleMLS ID #26-2229, Amarillo Team, RockOne Realty, LLC. AMMLS
- $429,0003 bd2 ba2k sqft1760 E State Highway 217, Canyon, TX 79015For SaleMLS ID #26-3209, Brady Cowan, Clift Land Brokers. AMMLS
- $525,0004 bd3 ba2.8k sqft3401 Fegal Ln, Amarillo, TX 79119For SaleMLS ID #26-3244, Casey Matthews, EXP Realty, LLC. AMMLS
- $374,9003 bd2 ba1.9k sqft10100 Braden Dr, Canyon, TX 79015For SaleMLS ID #26-5770, Lisa R Harris, Keller Williams Realty Amarillo. AMMLS
