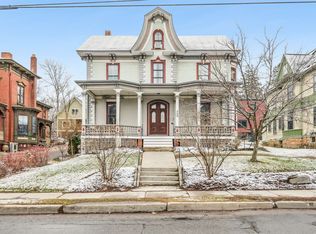
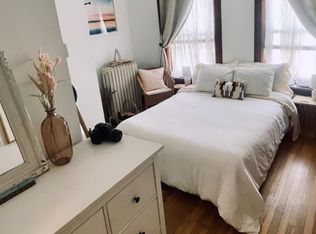
Enjoy effortless Burlington city living in this renovated Victorian, thoughtfully converted into custom condominiums. From the moment you enter, you’ll be captivated by the original late-1800s craftsmanship—featuring handcrafted arched entry doors, a graceful curved staircase, and rich woodwork that sets a warm, inviting tone. This sunny second-floor flat offers southwest and western exposure, filling the space with natural light. High ceilings, tall windows, arched transoms, and wood floors create an airy, timeless feel. The efficient galley kitchen opens to the living and dining area, complete with a breakfast bar—perfect for everyday living or entertaining. The bedroom, with its eastern exposure, welcomes morning light and continues the home’s theme of tall ceilings and generous windows. A full bath includes a convenient stackable washer and dryer. Far from cookie-cutter, this condo blends historic charm with modern comfort, including mini-split air conditioning. Set within a professional and secure building, the location is unbeatable—just a short walk to the University of Vermont, downtown Burlington, and the Lake Champlain waterfront. Enjoy the landscaped courtyard on the south side, along with a charming path leading to a spacious rear parking area with ample overflow parking. The unit includes one dedicated parking space, plus access to basement storage. Central vacuum. Pets are welcome, and with no rental cap (12-month minimum lease), the monthly HOA fee is $315 and includes water & sewer. This property offers both lifestyle and investment flexibility.
Active under contract
Listed by: Four Seasons Sotheby's Int'l Realty • Kathleen OBrien
Price cut: $27K (4/30)
$349,000
204 South Union Street #5, Burlington, VT 05401
1beds
585sqft
Condominium
Built in 1899
-- sqft lot
$342,200 Zestimate®
$597/sqft
$-- HOA
What's special
High ceilingsCentral vacuumWood floorsGraceful curved staircaseMini-split air conditioningSouthwest and western exposureStackable washer and dryer
- 84 days |
- 36 |
- 1 |
Zillow last checked:
Listing updated:
Listed by:
Kathleen OBrien,
Four Seasons Sotheby's Int'l Realty 802-864-0541,
Patrick O'Connell,
Four Seasons Sotheby's Int'l Realty
Source: PrimeMLS,MLS#: 5083693
Facts & features
Interior
Bedrooms & bathrooms
- Bedrooms: 1
- Bathrooms: 1
- Full bathrooms: 1
Heating
- Natural Gas, Baseboard, Hot Water, Mini Split
Cooling
- Mini Split
Appliances
- Included: Dishwasher, Disposal, Dryer, Microwave, Electric Range, Refrigerator, Washer
- Laundry: 1st Floor Laundry
Features
- Central Vacuum, Ceiling Fan(s), Natural Light, Natural Woodwork
- Flooring: Tile, Wood
- Windows: Blinds
- Basement: Concrete Floor,Assigned Storage,Storage Space,Unfinished,Exterior Entry,Walk-Out Access
Interior area
- Total structure area: 585
- Total interior livable area: 585 sqft
- Finished area above ground: 585
- Finished area below ground: 0
Property
Parking
- Total spaces: 2
- Parking features: Paved, Assigned, Driveway, Off Street, On Site, Parking Spaces 2, Visitor
- Has uncovered spaces: Yes
Features
- Levels: One
- Stories: 1
- Patio & porch: Covered Porch
- Frontage length: Road frontage: 60
Lot
- Features: City Lot, Condo Development, Landscaped, Sidewalks, In Town, Near Country Club, Near Golf Course, Near Paths, Near Shopping, Neighborhood, Near Hospital, Near School(s)
Details
- Zoning description: Residential
- Other equipment: Sprinkler System
Construction
Type & style
- Home type: Condo
- Architectural style: Victorian
- Property subtype: Condominium
Materials
- Wood Frame, Clapboard Exterior
- Foundation: Stone
- Roof: Slate
Condition
- New construction: No
- Year built: 1899
Utilities & green energy
- Electric: 100 Amp Service, Circuit Breakers
- Sewer: Public Sewer
- Utilities for property: Cable at Site
Community & HOA
Community
- Security: Carbon Monoxide Detector(s), Hardwired Smoke Detector
HOA
- Amenities included: Master Insurance, Landscaping, Snow Removal, Trash Removal
- Services included: Maintenance Grounds, Plowing, Sewer, Trash, Water, Condo Association Fee
- Additional fee info: Fee: $315
Location
- Region: Burlington
Financial & listing details
- Price per square foot: $597/sqft
- Annual tax amount: $4,946
- Date on market: 4/15/2026
Estimated market value
$342,200
$325,000 - $359,000
$1,597/mo
Price history
| Date | Event | Price |
|---|---|---|
| 4/30/2026 | Price change | $349,000-7.2%$597/sqft |
Source: | ||
| 4/15/2026 | Listed for sale | $376,000+70.9%$643/sqft |
Source: | ||
| 8/16/2018 | Sold | $220,000-12%$376/sqft |
Source: | ||
| 6/25/2018 | Price change | $249,900-3.8%$427/sqft |
Source: eXp Realty LLC #4698806 Report a problem | ||
| 6/8/2018 | Listed for sale | $259,900$444/sqft |
Source: eXp Realty LLC #4698806 Report a problem | ||
Public tax history
Tax history is unavailable.
Monthly payment
Est. payment$--/mo
Payment breakdown
Explore the cost of this home by adjusting the details. Changes won't be saved.All calculations are estimates and provided by Zillow, Inc. for informational purposes only. Actual amounts may vary.
HOA fees may include property taxes on listings classified as Co-Ops. Contact the listing agent and/or owner for fee details.
Mortgage interest rates are dependent on a number of factors, including credit score, down payment, and repayment length. Interest rate data provided by Zillow Group Marketplace, Inc. as of 1/1/1970 from various mortgage lenders with which we have lead or other similar arrangements; the Estimated Payment is an average of those rates.
See how much you could borrow to make a competitive offer.
Climate risks
Neighborhood: 05401
Nearby schools
GreatSchools rating
- 7/10Edmunds Elementary SchoolGrades: PK-5Distance: 0 mi
- 7/10Edmunds Middle SchoolGrades: 6-8Distance: 0.1 mi
- 7/10Burlington Senior High SchoolGrades: 9-12Distance: 2.1 mi
Schools provided by the listing agent
- Elementary: Edmunds Elementary School
- Middle: Edmunds Middle School
- High: Burlington High School
- District: Burlington School District
Source: PrimeMLS. This data may not be complete. We recommend contacting the local school district to confirm school assignments for this home.
A local agent can set up tours, give advice and negotiate with sellers.
A local lender can help you make sure your offer is ready when you are.
- Vermont
- Chittenden County
- Burlington
- 05401
- 204 South Union Street Unit 5