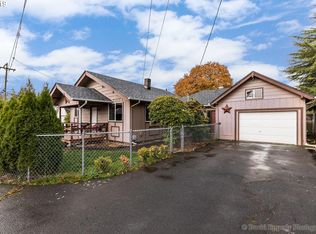
Welcome home! This charming 3-bedroom, 2-bathroom property in St. Helens offers comfort, character, and endless potential. Step inside to discover timeless hardwood floors, a cozy wood-burning fireplace, a formal dining room, and two convenient bedrooms on the main level. Head upstairs to find a spacious primary bedroom retreat alongside a full bath. Outside, the fully fenced backyard provides a private space for pets, gardening, or weekend entertaining. Don't miss your chance to make this delightful house your new home!
Pending
Price cut: $6K (8/24)
$329,000
204 S Vernonia Rd, Saint Helens, OR 97051
3beds
1,658sqft
Residential, Single Family Residence
Built in 1951
5,227 Square Feet Lot
$-- Zestimate®
$198/sqft
$-- HOA
What's special
Cozy wood-burning fireplaceFully fenced backyardFormal dining roomSpacious primary bedroom retreatTimeless hardwood floors
- 54 days
- 194
- 12
Likely to sell faster than
Zillow last checked:
Listing updated:
Listed by:
Tony Lewis ListItWithLewis@gmail.com,
Works Real Estate
Source: RMLS (OR),MLS#: 640111852
Facts & features
Interior
Bedrooms & bathrooms
- Bedrooms: 3
- Bathrooms: 2
- Full bathrooms: 2
- Main level bathrooms: 1
Rooms
- Room types: Bedroom 2, Bedroom 3, Dining Room, Family Room, Kitchen, Living Room, Primary Bedroom
Primary bedroom
- Level: Main
Bedroom 2
- Level: Main
Bedroom 3
- Level: Upper
Dining room
- Level: Main
Kitchen
- Level: Main
Living room
- Level: Main
Heating
- Baseboard
Appliances
- Included: Free-Standing Range, Free-Standing Refrigerator, Electric Water Heater
Features
- Flooring: Hardwood
- Basement: Crawl Space
- Number of fireplaces: 1
- Fireplace features: Wood Burning
Interior area
- Total structure area: 1,658
- Total interior livable area: 1,658 sqft
Property
Parking
- Total spaces: 1
- Parking features: Driveway, On Street, Attached
- Attached garage spaces: 1
- Has uncovered spaces: Yes
Features
- Levels: Two
- Stories: 2
Lot
- Size: 5,227 Square Feet
- Features: Level, SqFt 5000 to 6999
Details
- Parcel number: 10827
Construction
Type & style
- Home type: SingleFamily
- Property subtype: Residential, Single Family Residence
Materials
- Wood Siding
- Roof: Composition
Condition
- Resale
- New construction: No
- Year built: 1951
Utilities & green energy
- Sewer: Public Sewer
- Water: Public
Community & HOA
HOA
- Has HOA: No
Location
- Region: Saint Helens
Financial & listing details
- Price per square foot: $198/sqft
- Tax assessed value: $293,500
- Annual tax amount: $2,422
- Date on market: 8/13/2026
- Cumulative days on market: 54 days
- Listing terms: Cash,Conventional,FHA
- Road surface type: Paved
Estimated market value
Not available
Estimated sales range
Not available
Not available
Price history
| Date | Event | Price |
|---|---|---|
| 9/10/2026 | Pending sale | $329,000$198/sqft |
Source:  RMLS (OR) #640111852 Report a problem RMLS (OR) #640111852 Report a problem | ||
| 8/24/2026 | Price change | $329,000-1.8%$198/sqft |
Source: RMLS (OR) #640111852 Report a problem | ||
| 8/14/2026 | Listed for sale | $335,000$202/sqft |
Source: RMLS (OR) #640111852 Report a problem | ||
Public tax history
| Year | Property taxes | Tax assessment |
|---|---|---|
| 2025 | $2,423 +3.6% | $150,380 +3% |
| 2024 | $2,339 +1.5% | $146,000 +3% |
| 2023 | $2,303 +4.3% | $141,750 +3% |
| 2022 | $2,209 +9.5% | $137,630 +3% |
| 2021 | $2,018 +3.5% | $133,630 +3% |
| 2020 | $1,950 +1.6% | $129,740 +3% |
| 2019 | $1,919 +3.2% | $125,970 +3% |
| 2018 | $1,861 +2.9% | $122,310 +3% |
| 2017 | $1,808 +1.5% | $118,750 +3% |
| 2016 | $1,782 +8.8% | $115,300 +5.2% |
| 2015 | $1,638 +0.1% | $109,640 +1.6% |
| 2014 | $1,635 -0.4% | $107,900 -3.6% |
| 2013 | $1,642 +5.8% | $111,950 +4.5% |
| 2012 | $1,552 -2.2% | $107,150 -2.5% |
| 2011 | $1,587 -2.2% | $109,920 +3% |
| 2010 | $1,622 +3.2% | $106,720 +3% |
| 2009 | $1,572 +4.6% | $103,620 +3% |
| 2008 | $1,502 +2.8% | $100,610 +3% |
| 2007 | $1,462 +3.2% | $97,680 +3% |
| 2006 | $1,417 -1.8% | $94,840 +3% |
| 2005 | $1,442 +4.8% | $92,080 +3% |
| 2004 | $1,376 | $89,400 +3% |
| 2003 | -- | $86,800 +3% |
| 2002 | $1,289 | $84,280 +3% |
| 2001 | -- | $81,830 +3% |
| 2000 | -- | $79,450 |
Find assessor info on the county website
Monthly payment
Est. payment
Payment breakdown
Explore the cost of this home by adjusting the details. Changes won't be saved.Climate risks
Neighborhood: 97051
Nearby schools
Schools provided by the listing agent
- Elementary: Mcbride
- Middle: St Helens
- High: St Helens
Source: RMLS (OR). This data may not be complete. We recommend contacting the local school district to confirm school assignments for this home.
Similar homes
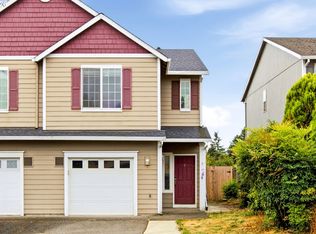
- $375,0003 bd3 ba1.3k sqft35477 Oakwood Dr, Saint Helens, OR 97051Active
 MLS ID #292303607, Amanda Tardio, John L. Scott Market Center. RMLS (OR)
 - $425,0004 bd3 ba1.5k sqft35365 Oakwood Dr, Saint Helens, OR 97051Active
 MLS ID #703302530, Eric Ryan, Opt. RMLS (OR)
 - $299,9002 bd1 ba844 sqft215 S 8th St, Saint Helens, OR 97051Active
 MLS ID #279550674, Lea Chitwood, RE/MAX Powerpros. RMLS (OR)
 - $424,0003 bd2 ba1.3k sqft355 S 13th St, Saint Helens, OR 97051Active
 MLS ID #591607830, Connie Thorpe, MORE Realty. RMLS (OR)
 - $449,9003 bd3 ba1.5k sqft59553 Darcy St, Saint Helens, OR 97051ActiveMLS ID #775768701, Tran Rogers, RE/MAX Equity Group. RMLS (OR)
- $460,0004 bd3 ba1.7k sqft35635 Jakobi St, Saint Helens, OR 97051ActiveMLS ID #200446005, Lea Chitwood, RE/MAX Powerpros. RMLS (OR)
- $420,0003 bd3 ba2k sqft58905 Alexandra Ln, Saint Helens, OR 97051ActiveMLS ID #733503857, Ali Englehardt, Keller Williams Sunset Corridor. RMLS (OR)
- $419,9003 bd3 ba1.4k sqft265 N 2nd St, Saint Helens, OR 97051ActiveMLS ID #396989093, David Sobolik, Knipe Realty ERA Powered. RMLS (OR)
- $260,0002 bd2 ba1.1k sqft255 N 18th St #C1, Saint Helens, OR 97051ActiveMLS ID #333308206, Nick Shivers, eXp Realty, LLC. RMLS (OR)
- $480,0004 bd3 ba2.3k sqft34575 Noble Rd, Saint Helens, OR 97051ActiveMLS ID #266221943, Jamie Scott, John L. Scott Portland South. RMLS (OR)
- $474,9002 bd1 ba1.1k sqft301 S 2nd St, Saint Helens, OR 97051ActiveMLS ID #323181736, Taylor Ramos, Partain Properties, LLC. RMLS (OR)
- $325,0003 bd1 ba1.8k sqft6939 N Armour St, Portland, OR 97203ActiveMLS ID #771192200, Tammy Scamfer, MORE Realty. RMLS (OR)
- $400,0004 bd1 ba1.6k sqft779 Washington St, Woodland, WA 98674ActiveMLS ID #612383978, Gustavo Timpke, MORE Realty. RMLS (OR)
- $415,0003 bd2 ba1k sqft1865 7th St, Columbia City, OR 97018ActiveMLS ID #798532042, Andrey Kolesnikov, eXp Realty, LLC. RMLS (OR)
- $404,9004 bd3 ba1.7k sqft33590 SE Dill Pl, Scappoose, OR 97056ActiveMLS ID #177984794, Lea Chitwood, RE/MAX Powerpros. RMLS (OR)
- $414,9003 bd2 ba1k sqft625 E Elm Ave, La Center, WA 98629ActiveMLS ID #536315064, Kristen Hanson, MORE Realty. RMLS (OR)
- $377,7003 bd1 ba956 sqft1311 E 32nd Ave, Vancouver, WA 98661ActiveMLS ID #532055549, Tom Stubbs, RE/MAX Equity Group. RMLS (OR)
- $435,0004 bd2 ba1.9k sqft707 3rd St, Woodland, WA 98674ActiveMLS ID #715791674, Casey Arnold, Premiere Property Group, LLC. RMLS (OR)
- $359,9004 bd1 ba1.5k sqft420 E D St, Rainier, OR 97048ActiveMLS ID #433215096, Dennis O'Brien, RE/MAX Powerpros. RMLS (OR)
- $358,0003 bd2 ba1.2k sqft885 Bridge St E, Vernonia, OR 97064ActiveMLS ID #438329196, Shannon Rose, Emerge Realty Partners LLC. RMLS (OR)
