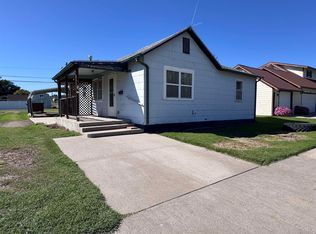
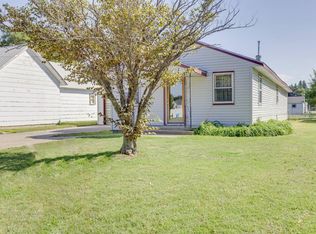
Are you looking for a house to truly make your home? This could be the perfect opportunity!! This property offers 3 bedrooms and 1.5 bathrooms on the main level, providing comfortable living space. Step inside to find a spacious living room, a separate dining area, and a kitchen ready for your personal touch. The layout offers plenty of room to create the style and functionality you’ve been dreaming of. A full basement offers additional possibilities for living space or storage. Recent updates include new windows and a new roof. The property also includes a detached garage. With solid features and plenty of potential, this home is ready for its next chapter. Bring your ideas and make it your own!! Give Tara a call @ 785.443.0385 with Keller Williams Realty for more information..
For sale
$52,400
204 S York Ave, Oberlin, KS 67749
4beds
3baths
1,256sqft
Residential
Built in 1921
6,098 Square Feet Lot
$-- Zestimate®
$42/sqft
$-- HOA
What's special
Separate dining areaNew windowsDetached garageNew roof
- 202 days
- 170
- 6
Zillow last checked:
Listing updated:
Listed by:
Tara D Dirks 785-443-0385,
Keller William Signature Partners, LLC Branch
Source: Western Kansas AOR,MLS#: 205616
Facts & features
Interior
Bedrooms & bathrooms
- Bedrooms: 4
- Bathrooms: 3
Rooms
- Room types: Basement
Primary bedroom
- Level: First
- Area: 147.69
- Dimensions: 11.58 x 12.75
Bedroom 2
- Level: First
- Area: 108.75
- Dimensions: 9.67 x 11.25
Bedroom 3
- Level: First
- Area: 114.39
- Dimensions: 9.67 x 11.83
Bedroom 4
- Level: Basement
Bathroom
- Level: First
Bathroom 1
- Level: First
- Area: 43.17
- Dimensions: 6.17 x 7
Bathroom 2
- Level: Basement
Dining room
- Features: Formal
- Level: First
- Area: 120.72
- Dimensions: 13.67 x 8.83
Kitchen
- Level: First
- Area: 155.21
- Dimensions: 12.42 x 12.5
Living room
- Level: First
- Area: 335.97
- Dimensions: 13.67 x 24.58
Heating
- Forced Air
Cooling
- None
Appliances
- Included: Disposal, Range, Refrigerator
Features
- Basement
- Basement: Full
Interior area
- Total structure area: 1,256
- Total interior livable area: 1,256 sqft
Property
Parking
- Total spaces: 1
- Parking features: Garage
- Garage spaces: 1
Features
- Patio & porch: Patio
Lot
- Size: 6,098 Square Feet
- Dimensions: 50 x 120
Details
- Parcel number: 1410103017004000
- Zoning: NC.1 / R-1
Construction
Type & style
- Home type: SingleFamily
- Architectural style: Bungalow
- Property subtype: Residential
Materials
- Frame, Hardboard/Chipboard
- Foundation: Concrete Perimeter
- Roof: Composition
Condition
- Year built: 1921
Utilities & green energy
- Sewer: Public Sewer
- Water: City Water
Community & HOA
Location
- Region: Oberlin
Financial & listing details
- Price per square foot: $42/sqft
- Tax assessed value: $17,460
- Annual tax amount: $351
- Date on market: 3/12/2026
Estimated market value
Not available
Estimated sales range
Not available
Not available
Price history
| Date | Event | Price |
|---|---|---|
| 3/12/2026 | Listed for sale | $52,400+49.7%$42/sqft |
Source:  Western Kansas AOR #205616 Report a problem Western Kansas AOR #205616 Report a problem | ||
| 2/16/2023 | Listing removed | -- |
Source: Local MLS Report a problem | ||
| 10/14/2022 | Listed for sale | $35,000$28/sqft |
Source: Local MLS #31769 Report a problem | ||
Public tax history
| Year | Property taxes | Tax assessment |
|---|---|---|
| 2025 | -- | $2,008 +13.1% |
| 2024 | -- | $1,776 +8% |
| 2023 | -- | $1,645 +20.2% |
| 2022 | -- | $1,369 |
| 2021 | -- | $1,369 -2.4% |
| 2020 | -- | $1,403 +2.8% |
| 2019 | -- | $1,365 +9.3% |
| 2018 | -- | $1,249 +20.2% |
| 2017 | -- | $1,039 |
| 2016 | -- | $1,039 -2.8% |
| 2015 | -- | $1,069 |
| 2014 | -- | $1,069 -66.7% |
| 2013 | -- | $3,209 |
| 2012 | -- | -- |
| 2011 | -- | -- |
| 2010 | -- | $3,159 +0.4% |
| 2009 | -- | $3,146 +1.3% |
| 2008 | -- | $3,107 |
Find assessor info on the county website
Monthly payment
Est. payment