Super cute ranch in East Vancouver looking for a new owner!! Recently refreshed with all NEW INTERIOR PAINT,NEW BLINDS, REFINISHED GORGEOUS OAK HARDWOOD FLOORS and LED LIGHTING throughout!! Generous sized rooms with tons of natural light, kitchen with peninsula/island,granite countertops and backsplash.Large corner lot with raised beds. Close to shops, restaurants and freeway access!! This property is a must see!!
Sold
$440,000
204 SE 159th Ave, Vancouver, WA 98684
3beds
1,540sqft
Residential, Single Family Residence
Built in 1977
7,840 Square Feet Lot
$486,400 Zestimate®
$286/sqft
$2,500 Estimated rent
Home value
$486,400
$462,000 - $511,000
$2,500/mo
Zestimate® history
Owner options
List your home for rent
$2,500/mo
Rent Zestimate®
Find your next renter with Zillow Rental Manager. Plus, with online applications, you can quickly screen prospective tenants – for free.
$2,500/mo
Rent Zestimate®
Refinance and save
$2,690/mo
Est. payment
Refinancing to a lower rate could help reduce your monthly payments and save thousands over the life of the loan.
$2,690/mo
Est. payment
Explore your selling options
Work with a Zillow partner agent
Leverage their expertise and Zillow's premium Showcase listings to get your home seen by more buyers.
Get startedList with your own agent
Get your home in front of millions of buyers by listing it on Zillow.
Learn how to do itSell it yourself
Take full control of how buyers see your home on Zillow by listing For Sale by Owner (FSBO).
List your homeWhat's special
Generous sized roomsClose to shopsLed lighting throughoutRaised bedsTons of natural lightLarge corner lot
Zillow last checked:
Listing updated:
Listed by:
Jessica Wendt 360-989-8238,
Wise Move Real Estate LLC
Bought with:
Desanka Pokrajac, 126663
Keller Williams Realty
Source: RMLS (OR),MLS#: 23062463
Facts & features
Interior
Bedrooms & bathrooms
- Bedrooms: 3
- Bathrooms: 2
- Full bathrooms: 2
- Main level bathrooms: 2
Rooms
- Room types: Bedroom 2, Bedroom 3, Dining Room, Family Room, Kitchen, Living Room, Primary Bedroom
Primary bedroom
- Features: Bathroom, Hardwood Floors, Closet, Shower
- Level: Main
Bedroom 2
- Features: Hardwood Floors, Closet
- Level: Main
Bedroom 3
- Features: Hardwood Floors, Closet
- Level: Main
Family room
- Features: Eating Area, Family Room Kitchen Combo, Fireplace, Hardwood Floors
- Level: Main
Kitchen
- Features: Eat Bar, Eating Area, Exterior Entry, Family Room Kitchen Combo, Free Standing Range, Free Standing Refrigerator
- Level: Main
Living room
- Features: Hardwood Floors
- Level: Main
Heating
- Radiant, Wall Furnace, Fireplace(s)
Appliances
- Included: Dishwasher, Free-Standing Range, Free-Standing Refrigerator, Plumbed For Ice Maker, Stainless Steel Appliance(s), Washer/Dryer, Electric Water Heater
- Laundry: Laundry Room
Features
- Granite, Closet, Eat-in Kitchen, Family Room Kitchen Combo, Eat Bar, Bathroom, Shower
- Flooring: Hardwood, Vinyl
- Windows: Double Pane Windows, Vinyl Frames
- Basement: Crawl Space
- Number of fireplaces: 1
- Fireplace features: Wood Burning
Interior area
- Total structure area: 1,540
- Total interior livable area: 1,540 sqft
Property
Parking
- Total spaces: 2
- Parking features: Driveway, RV Access/Parking, RV Boat Storage, Attached, Oversized
- Attached garage spaces: 2
- Has uncovered spaces: Yes
Accessibility
- Accessibility features: Accessible Approachwith Ramp, Garage On Main, Ground Level, Main Floor Bedroom Bath, Minimal Steps, One Level, Utility Room On Main, Accessibility
Features
- Levels: One
- Stories: 1
- Patio & porch: Covered Patio
- Exterior features: Raised Beds, Yard, Exterior Entry
- Fencing: Fenced
Lot
- Size: 7,840 Square Feet
- Features: Corner Lot, Level, SqFt 7000 to 9999
Details
- Additional structures: RVParking, RVBoatStorage
- Parcel number: 115301182
Construction
Type & style
- Home type: SingleFamily
- Architectural style: Ranch
- Property subtype: Residential, Single Family Residence
Materials
- Brick, Wood Siding
- Foundation: Concrete Perimeter
- Roof: Composition
Condition
- Resale
- New construction: No
- Year built: 1977
Utilities & green energy
- Sewer: Public Sewer
- Water: Public
Community & HOA
Community
- Security: Unknown
- Subdivision: Camelot Crest
HOA
- Has HOA: No
Location
- Region: Vancouver
Financial & listing details
- Price per square foot: $286/sqft
- Tax assessed value: $435,676
- Annual tax amount: $4,293
- Date on market: 9/28/2023
- Cumulative days on market: 3 days
- Listing terms: Cash,Conventional,FHA,VA Loan
- Road surface type: Paved
Price history
| Date | Event | Price |
|---|---|---|
| 10/27/2023 | Sold | $440,000+3.5%$286/sqft |
Source:  RMLS (OR) #23062463 Report a problem RMLS (OR) #23062463 Report a problem | ||
| 10/1/2023 | Pending sale | $425,000$276/sqft |
Source: RMLS (OR) #23062463 Report a problem | ||
| 9/28/2023 | Listed for sale | $425,000+70.1%$276/sqft |
Source: RMLS (OR) #23062463 Report a problem | ||
| 12/18/2015 | Sold | $249,900$162/sqft |
Source: RMLS (OR) #15471502 Report a problem | ||
| 11/2/2015 | Pending sale | $249,900$162/sqft |
Source: Clark County Northwest #15471502 Report a problem | ||
| 8/28/2015 | Price change | $249,900-3.8%$162/sqft |
Source: Clark County Northwest #15471502 Report a problem | ||
| 7/17/2015 | Listed for sale | $259,900$169/sqft |
Source: BERKSHIRE HATHAWAY HOMESERVICES NW REAL ESTATE #15471502 Report a problem | ||
Public tax history
| Year | Property taxes | Tax assessment |
|---|---|---|
| 2024 | $4,323 +0.2% | $435,676 -3.4% |
| 2023 | $4,315 +11.3% | $451,205 +1.7% |
| 2022 | $3,879 +8.6% | $443,602 +16.7% |
| 2021 | $3,572 +17.5% | $380,068 +14.9% |
| 2020 | $3,040 | $330,736 +16.4% |
| 2019 | $3,040 +12.9% | $284,184 +4.8% |
| 2018 | $2,693 -5.3% | $271,039 +17.8% |
| 2017 | $2,843 +10% | $230,056 +6.2% |
| 2016 | $2,585 | $216,584 +14.1% |
| 2015 | $2,585 +15.2% | $189,877 +10.4% |
| 2014 | $2,244 | $172,033 +14% |
| 2013 | $2,244 +11.8% | $150,856 +13.2% |
| 2012 | $2,007 +0.4% | $133,281 -8.6% |
| 2011 | $1,999 +3.7% | $145,860 -2.9% |
| 2010 | $1,928 -5.1% | $150,290 -9.6% |
| 2009 | $2,032 | $166,332 -25.2% |
| 2008 | -- | $222,300 |
| 2007 | -- | $222,300 +50.9% |
| 2005 | -- | $147,300 |
| 2004 | -- | $147,300 +20.4% |
| 2001 | $1,657 +1.4% | $122,300 +3.6% |
| 2000 | $1,635 | $118,000 |
Find assessor info on the county website
Neighborhood: Countryside Woods
Nearby homes
- $441,4003 bd2 ba1.5k sqft15823 SE 2nd St, Vancouver, WA 98684Off Market
- $446,3003 bd2 ba1.5k sqft208 SE 159th Ave, Vancouver, WA 98684Off Market
- $291,0002 bd1 ba920 sqft205 SE 159th Ave, Vancouver, WA 98684Off Market
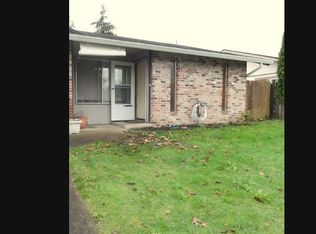
- $475,4003 bd2 ba1.5k sqft15822 SE 3rd St, Vancouver, WA 98684Off Market
- $546,700-- bd-- ba1.8k sqft203 SE 159th Ave, Vancouver, WA 98684Off Market
- $463,2002 bd1 ba795 sqft15900 SE 2nd St, Vancouver, WA 98684Off Market
- $486,5003 bd2 ba1.5k sqft15819 SE 2nd St, Vancouver, WA 98684Off Market
- $300,4002 bd1 ba965 sqft15912 SE 2nd St APT C, Vancouver, WA 98684Off Market
Nearby schools
GreatSchools rating
- 3/10Mill Plain Elementary SchoolGrades: PK-5Distance: 0.2 mi
- 5/10Pacific Middle SchoolGrades: 6-8Distance: 1.4 mi
- 4/10Evergreen High SchoolGrades: 9-12Distance: 1.4 mi
Schools provided by the listing agent
- Elementary: Mill Plain
- Middle: Pacific
- High: Evergreen
Source: RMLS (OR). This data may not be complete. We recommend contacting the local school district to confirm school assignments for this home.
Get a cash offer in 3 minutes
Find out how much your home could sell for in as little as 3 minutes with a no-obligation cash offer.
Estimated market value
$486,400
Get a cash offer in 3 minutes
Find out how much your home could sell for in as little as 3 minutes with a no-obligation cash offer.
Estimated market value
$486,400
- Washington
- Clark County
- Vancouver
- 98684
- Countryside Woods
- 204 SE 159th Ave
Nearby cities
Nearby neighborhoods
Nearby zip codes
Other Vancouver Topics
