MAJOR PRICE ADJUSTMENT — now one of the best values in Crystal River. Whether you’re searching for a weekend retreat or full-time coastal living, this property delivers space, privacy, and flexibility on a rare .40-acre homesite. Tucked away in a quiet, established neighborhood, this well-maintained block home has remained high and dry with no history of flooding or storm damage. Offering 1,805 heated square feet, the 3-bedroom, 2½-bath layout is designed for both everyday living and easy entertaining. The living area is anchored by a cozy fireplace, while a custom wet bar with a matching TV console adds a unique, elevated touch for hosting. An oversized two-car garage with a built-in workbench and cabinetry, along with a circular drive, provides ample parking and storage. The outdoor setting truly sets this property apart. A fully fenced yard with two walk gates and a 12-foot drive-through gate allows for easy RV or boat access, while still leaving plenty of room for a future pool. A large screened lanai plus two additional open patios create multiple spaces to relax, entertain, and enjoy year-round Florida living. Key updates include a 2018 dimensional shingle roof, insulated Low-E windows and exterior doors, two high-efficiency HVAC systems with humidity control and WiFi capability, a Rinnai on-demand propane water heater, remodeled bathrooms, added insulation, and well irrigation with a 4-zone sprinkler system. An owned buried propane tank adds long-term value and convenience, while the home is also equipped with a washing machine and a propane gas dryer. Located within a golf cart-friendly zone with easy access to downtown Crystal River’s favorite restaurants, shops, and waterfront spots — enhancing the lifestyle this home offers. Private, spacious, and move-in ready — just minutes from the springs, dining, and everything Crystal River has to offer.
For sale
Price cut: $40K (5/5)
$479,000
204 SE 2nd Ave, Crystal River, FL 34429
3beds
1,805sqft
Single Family Residence
Built in 1981
0.4 Acres Lot
$-- Zestimate®
$265/sqft
$-- HOA
What's special
Well-maintained block homeRemodeled bathroomsAdded insulation
- 168 days |
- 351 |
- 35 |
Zillow last checked:
Listing updated:
Listed by:
Sarah Wood 727-422-6664,
BEACH & BAY REALTY LLC 727-595-0366
Source: Stellar MLS,MLS#: TB8471351 Originating MLS: Suncoast Tampa
Originating MLS: Suncoast Tampa
Facts & features
Interior
Bedrooms & bathrooms
- Bedrooms: 3
- Bathrooms: 3
- Full bathrooms: 2
- 1/2 bathrooms: 1
Primary bedroom
- Features: Built-in Closet
- Level: First
- Area: 271.44 Square Feet
- Dimensions: 11.7x23.2
Bedroom 2
- Features: Built-in Closet
- Level: First
- Area: 115.83 Square Feet
- Dimensions: 9.9x11.7
Bedroom 3
- Features: Built-in Closet
- Level: First
- Area: 140.98 Square Feet
- Dimensions: 13.3x10.6
Primary bathroom
- Level: First
- Area: 71.78 Square Feet
- Dimensions: 10.11x7.1
Bathroom 2
- Level: First
- Area: 50.49 Square Feet
- Dimensions: 9.9x5.1
Bathroom 3
- Level: First
- Area: 34.65 Square Feet
- Dimensions: 7.7x4.5
Dining room
- Level: First
- Area: 97.77 Square Feet
- Dimensions: 11.11x8.8
Kitchen
- Level: First
- Area: 16.1 Square Feet
- Dimensions: 1.11x14.5
Living room
- Level: First
- Area: 366.72 Square Feet
- Dimensions: 19.2x19.1
Heating
- Central
Cooling
- Central Air, Humidity Control
Appliances
- Included: Oven, Dishwasher, Disposal, Dryer, Gas Water Heater, Microwave, Refrigerator, Washer
- Laundry: In Garage
Features
- Ceiling Fan(s), Eating Space In Kitchen, Primary Bedroom Main Floor, Thermostat
- Flooring: Tile
- Has fireplace: Yes
- Fireplace features: Stone, Wood Burning
Interior area
- Total structure area: 2,817
- Total interior livable area: 1,805 sqft
Video & virtual tour
Property
Parking
- Total spaces: 2
- Parking features: Garage - Attached
- Attached garage spaces: 2
Features
- Levels: One
- Stories: 1
- Exterior features: Irrigation System, Lighting, Private Mailbox, Private Yard
Lot
- Size: 0.4 Acres
- Features: Landscaped
Details
- Parcel number: 17E18S210000233110020
- Zoning: RW
- Special conditions: None
Construction
Type & style
- Home type: SingleFamily
- Property subtype: Single Family Residence
Materials
- Block
- Foundation: Block
- Roof: Shingle
Condition
- Completed
- New construction: No
- Year built: 1981
Utilities & green energy
- Sewer: Public Sewer
- Water: Public, Well
- Utilities for property: Cable Available, Electricity Connected, Propane, Public
Community & HOA
Community
- Pet fee: $0 monthly
- Subdivision: SPRINGDALE ADD
HOA
- Has HOA: No
Location
- Region: Crystal River
Financial & listing details
- Price per square foot: $265/sqft
- Tax assessed value: $369,090
- Annual tax amount: $6,975
- Date on market: 2/3/2026
- Cumulative days on market: 169 days
- Listing terms: Cash,Conventional,FHA
- Ownership: Fee Simple
- Total actual rent: 0
- Electric utility on property: Yes
- Road surface type: Concrete
Estimated market value
Not available
Estimated sales range
Not available
Not available
Price history
| Date | Event | Price |
|---|---|---|
| 5/5/2026 | Price change | $479,000-7.7%$265/sqft |
Source:  Stellar MLS #TB8471351 Report a problem Stellar MLS #TB8471351 Report a problem | ||
| 4/6/2026 | Price change | $519,000-8.8%$288/sqft |
Source: Stellar MLS #TB8471351 Report a problem | ||
| 3/27/2026 | Price change | $569,000-3.4%$315/sqft |
Source: Stellar MLS #TB8471351 Report a problem | ||
| 2/4/2026 | Listed for sale | $589,000+150.6%$326/sqft |
Source: Stellar MLS #TB8471351 Report a problem | ||
| 6/21/2019 | Sold | $235,000-6%$130/sqft |
Source:  Realtors Association of Citrus County #781341 Report a problem Realtors Association of Citrus County #781341 Report a problem | ||
| 6/10/2019 | Pending sale | $249,900$138/sqft |
Source: Coldwell Banker Next Generation Realty #781341 Report a problem | ||
| 6/4/2019 | Price change | $249,900-9.1%$138/sqft |
Source: Coldwell Banker Next Generation Realty #781341 Report a problem | ||
| 3/9/2019 | Listed for sale | $275,000+74.5%$152/sqft |
Source: Coldwell Banker Next Generation Realty #781341 Report a problem | ||
| 10/4/2018 | Sold | $157,600+6.8%$87/sqft |
Source: Realtors Association of Citrus County #752950 Report a problem | ||
| 8/24/2018 | Pending sale | $147,500$82/sqft |
Source: All Florida Property Group #752950 Report a problem | ||
| 8/17/2018 | Price change | $147,500-6.3%$82/sqft |
Source: All Florida Property Group #752950 Report a problem | ||
| 7/18/2018 | Price change | $157,500-4.5%$87/sqft |
Source: All Florida Property Group #752950 Report a problem | ||
| 6/18/2018 | Listed for sale | $164,900$91/sqft |
Source: All Florida Property Group #752950 Report a problem | ||
| 5/4/2018 | Pending sale | $164,900$91/sqft |
Source: All Florida Property Group #752950 Report a problem | ||
| 4/30/2018 | Price change | $164,900-5.7%$91/sqft |
Source: All Florida Property Group #752950 Report a problem | ||
| 3/27/2018 | Price change | $174,900-2.8%$97/sqft |
Source: All Florida Property Group #752950 Report a problem | ||
| 2/27/2018 | Price change | $179,900-7.7%$100/sqft |
Source: All Florida Property Group #752950 Report a problem | ||
| 1/22/2018 | Price change | $194,900-7.1%$108/sqft |
Source: All Florida Property Group #752950 Report a problem | ||
| 12/21/2017 | Price change | $209,900-2.3%$116/sqft |
Source: All Florida Property Group #752950 Report a problem | ||
| 11/16/2017 | Listed for sale | $214,900+34.4%$119/sqft |
Source: All Florida Property Group #752950 Report a problem | ||
| 6/27/2017 | Listing removed | $159,900$89/sqft |
Source: All Florida Property Group #752950 Report a problem | ||
| 6/14/2017 | Price change | $159,900-3%$89/sqft |
Source: All Florida Property Group #752950 Report a problem | ||
| 4/24/2017 | Price change | $164,900-2.9%$91/sqft |
Source: All Florida Property Group #752950 Report a problem | ||
| 3/13/2017 | Price change | $169,900-2.9%$94/sqft |
Source: All Florida Property Group #752950 Report a problem | ||
| 2/22/2017 | Listed for sale | $174,900+249.1%$97/sqft |
Source: All Florida Property Group #752950 Report a problem | ||
| 4/11/2016 | Sold | $50,100-83%$28/sqft |
Source: Public Record Report a problem | ||
| 9/6/2005 | Sold | $295,000$163/sqft |
Source: Public Record Report a problem | ||
Public tax history
| Year | Property taxes | Tax assessment |
|---|---|---|
| 2025 | $6,975 +5.7% | $322,744 +10% |
| 2024 | $6,598 +7.9% | $293,404 +10% |
| 2023 | $6,115 +16.1% | $266,731 +10% |
| 2022 | $5,267 +16.4% | $242,483 +10% |
| 2021 | $4,526 +21.1% | $220,439 +10% |
| 2020 | $3,737 +127.5% | $200,399 +55.3% |
| 2019 | $1,643 -39.6% | $129,005 -15.7% |
| 2018 | $2,718 | $153,073 +21.4% |
| 2017 | $2,718 +11.8% | $126,100 -5.3% |
| 2016 | $2,432 +1.5% | $133,176 +8.4% |
| 2015 | $2,397 +7.1% | $122,845 +27.5% |
| 2014 | $2,238 +7.5% | $96,360 -6.2% |
| 2013 | $2,081 +3% | $102,760 -4.7% |
| 2012 | $2,021 -3.2% | $107,841 -2.7% |
| 2011 | $2,088 -11% | $110,860 -11.2% |
| 2010 | $2,346 -26.4% | $124,825 -23.5% |
| 2009 | $3,187 +4.2% | $163,206 -17.5% |
| 2008 | $3,060 -9.3% | $197,752 -17.8% |
| 2007 | $3,375 -29.3% | $240,600 -3% |
| 2006 | $4,772 +189.3% | $248,000 +157% |
| 2005 | $1,649 +11.8% | $96,500 +11.2% |
| 2004 | $1,476 +4.4% | $86,800 +1.9% |
| 2003 | $1,414 +2% | $85,200 +2.3% |
| 2002 | $1,386 +6.4% | $83,300 +4.5% |
| 2000 | $1,303 | $79,700 |
Find assessor info on the county website
Monthly payment
Est. payment
Payment breakdown
Explore the cost of this home by adjusting the details. Changes won't be saved.Climate risks
Neighborhood: 34429
Nearby schools
GreatSchools rating
- 5/10Crystal River Primary SchoolGrades: PK-5Distance: 1 mi
- 4/10Crystal River Middle SchoolGrades: 6-8Distance: 0.6 mi
- 4/10Crystal River High SchoolGrades: PK,9-12Distance: 1.3 mi
Schools provided by the listing agent
- Elementary: Crystal River Primary School
- Middle: Crystal River Middle School
- High: Crystal River High School
Source: Stellar MLS. This data may not be complete. We recommend contacting the local school district to confirm school assignments for this home.
- $240,4003 bd2 ba1.7k sqft105 SE Valare Ln, Crystal River, FL 34429Off Market
- $428,6003 bd2 ba1.9k sqft220 SE 2nd Ave, Crystal River, FL 34429Off Market

- $889,6004 bd4 ba2.8k sqft200 SE 2nd Ave, Crystal River, FL 34429Off Market
- $1,000,0005 bd4 ba3.4k sqft141 SE 2nd Ave, Crystal River, FL 34429Sold
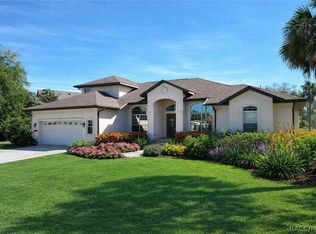
- $925,0004 bd2 ba2.8k sqft201 SE 2nd Ave, Crystal River, FL 34429Sold
- $950,0003 bd3 ba2.5k sqft103 SE Valare Ln, Crystal River, FL 34429Sold
- $18,920-- bd-- ba-- sqft99 SE Kings Bay Dr, Crystal River, FL 34429Off Market
- $870,4004 bd4 ba3.2k sqft221 SE 2nd Ave, Crystal River, FL 34429Off Market
A local agent can set up tours, give advice and negotiate with sellers.
Similar homes
- $519,9003 bd2 ba1.4k sqft3619 N Suwannee Poin, Crystal River, FL 34428For Sale

 MLS ID #OM728967, Randy Barnes, RE/MAX PREMIER REALTY. Stellar MLS
 - $329,9002 bd2 ba1.6k sqft260 SE 16th Ter, Crystal River, FL 34429For Sale
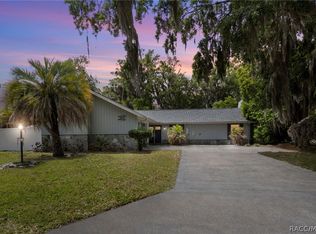 MLS ID #853954, Skyler Hastings, Century 21 J.W.Morton R.E.. Realtors Association of Citrus County
 - $379,9004 bd2 ba1.7k sqft1640 NW 19th St, Crystal River, FL 34428For Sale
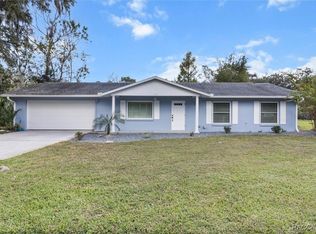 MLS ID #849203, Amanda Yarbrough, Wave Elite Realty LLC. Realtors Association of Citrus County
 - $260,0002 bd2 ba1.1k sqft11108 W Thoreau Pl, Crystal River, FL 34428For Sale
 MLS ID #OM728765, Shannon Lopez, EXP REALTY LLC. Stellar MLS
 - $499,9004 bd2 ba2.5k sqft4890 W Geyser Ct, Beverly Hills, FL 34465For SaleMLS ID #OM727645, Ashley Yates, PA, ASHLEY YATES REALTY. Stellar MLS
- $388,0003 bd2 ba1.6k sqft2925 N Rivers Edge Blvd #2925, Crystal River, FL 34429For SaleMLS ID #O6381639, Cheyenne Copeland, HAVEN PROPERTY GROUP LLC. Stellar MLS
- $524,9003 bd2 ba2k sqft5012 S Deep Water Point, Homosassa, FL 34448For SaleMLS ID #TB8489765, Sarita Harty, COMPASS FLORIDA LLC. Stellar MLS
- $474,9003 bd2 ba1.7k sqft1683 W Pearson St, Hernando, FL 34442New ConstructionMLS ID #G5109953, Samantha Tillman, PARRISH REALTY GROUP INC. Stellar MLS
- $399,0003 bd2 ba1.4k sqft11855 W Flaxen Dr, Crystal River, FL 34428For SaleMLS ID #854300, Jennifer Lamb, Wave Elite Realty LLC. Realtors Association of Citrus County
- $474,9003 bd2 ba1.3k sqft6806 S Holly Oak Point, Homosassa, FL 34448For SaleMLS ID #G5097083, Rex Rutledge, HARRISON REAL PROPERTY GROUP. Stellar MLS
- $364,9003 bd3 ba1.7k sqft4586 S Flambeau Loop, Homosassa, FL 34448For SaleMLS ID #TB8520897, Nelly Quintero, OUT FAST REALTY & INVESTMENTS. Stellar MLS
- $500,0004 bd3 ba2.5k sqft1155 E Bluebird Ct, Hernando, FL 34442For SaleMLS ID #TB8491203, Kevin Daniel, COMPASS FLORIDA LLC. Stellar MLS
- $414,9003 bd2 ba1.6k sqft1694 W Pearson St, Hernando, FL 34442For SaleMLS ID #855588, Alexus Macblain, Keller Williams Cornerstone RE. Realtors Association of Citrus County
- $360,0003 bd2 ba1.9k sqft700 E Stratford Rd, Lecanto, FL 34461For SaleMLS ID #852551, Glenda Robin Shepard, ERA American Suncoast Realty. Realtors Association of Citrus County
- $399,0003 bd2 ba2k sqft18063 Parrot Rd, Weeki Wachee, FL 34614For SaleMLS ID #W7885633, GREG Klesius, GULF COAST FISHING HOMES RLTY. Stellar MLS
- $449,9993 bd2 ba1.9k sqft1302 N Mediterranean Way, Inverness, FL 34453New ConstructionMLS ID #856050, Sam Saeijs, Century 21 J.W.Morton R.E.. Realtors Association of Citrus County
- $349,0003 bd2 ba2.2k sqft751 E Gilchrist Ct, Hernando, FL 34442For SaleMLS ID #TB8507612, Tania Borelli, COLDWELL BANKER REALTY. Stellar MLS
- $365,0003 bd2 ba1.9k sqft375 E Liberty St, Hernando, FL 34442For SaleMLS ID #W7883969, Beth Powanda, HOMAN REALTY GROUP INC. Stellar MLS
- $465,0003 bd2 ba1.6k sqft14241 Ravine Ave, Weeki Wachee, FL 34614For SaleMLS ID #W7885652, Tami Schifflin, SANDPEAK REALTY. Stellar MLS
- $375,0003 bd2 ba1.7k sqft837 E Epsom Ct, Hernando, FL 34442For SaleMLS ID #TB8501765, David Ryder, III, LPT REALTY, LLC.. Stellar MLS
