Welcome to this delightful 2-bedroom, 1-bath ranch nestled in the heart of Canby. The home boasts an open dining and living room combo, with floor-to-ceiling windows and laminate flooring that flows seamlessly throughout. The spacious master bedroom includes a walk-in closet. A second bedroom offers flexibility for guests, a home office, or additional living space to suit your needs. Step outside to a serene, covered deck, ideal for entertaining or relaxing while overlooking the level landscaped backyard. Additional highlights include an oversized driveway with room for RV parking, wide entry doors for accessibility, newer roof, upgraded electrical, out buildings for storage, and easy access to local amenities, parks, and schools. Don't miss out on the opportunity to make this charming home yours.
Sold
$419,000
204 SW 6th Ave, Canby, OR 97013
2beds
1,069sqft
Residential, Single Family Residence
Built in 1961
8,276 Square Feet Lot
$422,800 Zestimate®
$392/sqft
$2,183 Estimated rent
Home value
$422,800
$402,000 - $444,000
$2,183/mo
Zestimate® history
Owner options
List your home for rent
$2,183/mo
Rent Zestimate®
Find your next renter with Zillow Rental Manager. Plus, with online applications, you can quickly screen prospective tenants – for free.
$2,183/mo
Rent Zestimate®
Refinance and save
$2,749/mo
Est. payment
Refinancing to a lower rate could help reduce your monthly payments and save thousands over the life of the loan.
$2,749/mo
Est. payment
Explore your selling options
Work with a Zillow partner agent
Leverage their expertise and Zillow's premium Showcase listings to get your home seen by more buyers.
Get startedList with your own agent
Get your home in front of millions of buyers by listing it on Zillow.
Learn how to do itSell it yourself
Take full control of how buyers see your home on Zillow by listing For Sale by Owner (FSBO).
List your homeWhat's special
Zillow last checked:
Listing updated:
Listed by:
Rachel Bradley 503-936-3373,
Premiere Property Group, LLC
Bought with:
Angel Bruce, 200803184
Premiere Property Group, LLC
Source: RMLS (OR),MLS#: 24105846
Facts & features
Interior
Bedrooms & bathrooms
- Bedrooms: 2
- Bathrooms: 1
- Full bathrooms: 1
- Main level bathrooms: 1
Rooms
- Room types: Bedroom 2, Dining Room, Family Room, Kitchen, Living Room, Primary Bedroom
Primary bedroom
- Features: Walkin Closet
- Level: Main
Bedroom 2
- Features: Closet
- Level: Main
Dining room
- Features: Living Room Dining Room Combo
- Level: Main
Kitchen
- Features: Free Standing Range, Free Standing Refrigerator
- Level: Main
Living room
- Features: Living Room Dining Room Combo
- Level: Main
Heating
- Baseboard
Cooling
- Window Unit(s)
Appliances
- Included: Free-Standing Range, Free-Standing Refrigerator, Washer/Dryer, Electric Water Heater
- Laundry: Laundry Room
Features
- Soaking Tub, Closet, Living Room Dining Room Combo, Walk-In Closet(s)
- Flooring: Laminate
- Windows: Aluminum Frames, Double Pane Windows
- Basement: None
Interior area
- Total structure area: 1,069
- Total interior livable area: 1,069 sqft
Property
Parking
- Parking features: Driveway, RV Access/Parking
- Has uncovered spaces: Yes
Accessibility
- Accessibility features: Accessible Entrance, Accessible Hallway, Ground Level, Main Floor Bedroom Bath, Minimal Steps, One Level, Utility Room On Main, Accessibility
Features
- Levels: One
- Stories: 1
- Patio & porch: Covered Deck, Deck, Porch
- Exterior features: Garden
- Fencing: Fenced
Lot
- Size: 8,276 Square Feet
- Features: Level, SqFt 7000 to 9999
Details
- Additional structures: Outbuilding, RVParking, ToolShed
- Parcel number: 00997782
Construction
Type & style
- Home type: SingleFamily
- Architectural style: Ranch
- Property subtype: Residential, Single Family Residence
Materials
- Cement Siding, T111 Siding
- Foundation: Concrete Perimeter
- Roof: Composition
Condition
- Resale
- New construction: No
- Year built: 1961
Utilities & green energy
- Sewer: Public Sewer
- Water: Public
- Utilities for property: Cable Connected
Community & HOA
Community
- Security: None
HOA
- Has HOA: No
Location
- Region: Canby
Financial & listing details
- Price per square foot: $392/sqft
- Tax assessed value: $349,753
- Annual tax amount: $2,172
- Date on market: 7/10/2024
- Cumulative days on market: 3 days
- Listing terms: Cash,Conventional,FHA,VA Loan
- Road surface type: Gravel, Paved
Price history
| Date | Event | Price |
|---|---|---|
| 8/5/2024 | Sold | $419,000+5%$392/sqft |
Source:  RMLS (OR) #24105846 Report a problem RMLS (OR) #24105846 Report a problem | ||
| 7/13/2024 | Pending sale | $398,900$373/sqft |
Source: RMLS (OR) #24105846 Report a problem | ||
| 7/10/2024 | Listed for sale | $398,900$373/sqft |
Source: RMLS (OR) #24105846 Report a problem | ||
Public tax history
| Year | Property taxes | Tax assessment |
|---|---|---|
| 2025 | $3,327 +49.5% | $187,817 +20.3% |
| 2024 | $2,225 +2.4% | $156,109 +3% |
| 2023 | $2,173 +6.2% | $151,563 +3% |
| 2022 | $2,047 +3.8% | $147,149 +3% |
| 2021 | $1,971 +1.8% | $142,864 +3% |
| 2020 | $1,936 +5% | $138,703 +3% |
| 2019 | $1,843 +2.3% | $134,664 +3% |
| 2018 | $1,802 | $130,742 +3% |
| 2017 | $1,802 +6.1% | $126,934 +3% |
| 2016 | $1,698 | $123,237 +3% |
| 2015 | $1,698 +3.6% | $119,648 +3% |
| 2014 | $1,640 -14.9% | $116,163 +3% |
| 2013 | $1,927 +3.3% | $112,780 +3% |
| 2012 | $1,866 +3% | $109,495 +3% |
| 2011 | $1,812 +2.8% | $106,306 +3% |
| 2010 | $1,762 +2.6% | $103,210 +3% |
| 2009 | $1,717 +7.8% | $100,204 +3% |
| 2008 | $1,593 +2.4% | $97,285 +3% |
| 2007 | $1,556 +4.1% | $94,451 +3% |
| 2006 | $1,495 -0.5% | $91,700 +3% |
| 2005 | $1,503 +1.5% | $89,029 +3% |
| 2004 | $1,480 +2.5% | $86,436 +3% |
| 2003 | $1,445 +3.6% | $83,918 +3% |
| 2002 | $1,394 +3.3% | $81,474 +3% |
| 2001 | $1,350 +3.8% | $79,101 +3% |
| 2000 | $1,301 | $76,797 |
Find assessor info on the county website
Neighborhood: 97013
Nearby homes
- $406,9002 bd1 ba900 sqft148 SW 6th Ave, Canby, OR 97013Off Market
- $360,5002 bd1 ba834 sqft226 SW 6th Ave, Canby, OR 97013Off Market
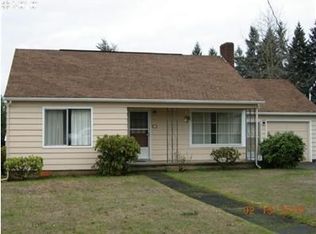
- $357,1003 bd1 ba1.2k sqft248 SW 6th Ave, Canby, OR 97013Off Market
- $388,5002 bd1 ba991 sqft540 S Holly St, Canby, OR 97013Off Market
- $429,9003 bd2 ba1.2k sqft140 SW 6th Ave, Canby, OR 97013Off Market
- $393,3002 bd1 ba1.2k sqft207 SW 6th Ave, Canby, OR 97013Off Market
- $361,0002 bd1 ba1.1k sqft195 SW 6th Ave, Canby, OR 97013Off Market
- $539,5004 bd2 ba2.4k sqft553 S Ivy St, Canby, OR 97013Off Market
Nearby schools
GreatSchools rating
- 4/10Philander Lee Elementary SchoolGrades: K-6Distance: 0.4 mi
- 3/10Baker Prairie Middle SchoolGrades: 7-8Distance: 1 mi
- 7/10Canby High SchoolGrades: 9-12Distance: 0.4 mi
Schools provided by the listing agent
- Elementary: Lee
- Middle: Baker Prairie
- High: Canby
Source: RMLS (OR). This data may not be complete. We recommend contacting the local school district to confirm school assignments for this home.
Get a cash offer in 3 minutes
Find out how much your home could sell for in as little as 3 minutes with a no-obligation cash offer.
Estimated market value
$422,800
Get a cash offer in 3 minutes
Find out how much your home could sell for in as little as 3 minutes with a no-obligation cash offer.
Estimated market value
$422,800
- Oregon
- Clackamas County
- Canby
- 97013
- 204 SW 6th Ave
