Skip main navigation
Sold
  • Price Unknown

    204 SW Ansel Adams Dr, Lees Summit, MO 64081

    6beds
    3,948sqft
    Single Family Residence
    Built in 2010
    0.28 Acres Lot
    $620,400 Zestimate®
    $--/sqft
    $4,661 Estimated rent

    Home value

    $620,400

    $558,000 - $689,000

    $4,661/mo

    Zestimate® history
    Loading
    Loading...

    Owner options

    List your home for rent

    $4,661/mo

    Rent Zestimate®

    Find your next renter with Zillow Rental Manager. Plus, with online applications, you can quickly screen prospective tenants – for free.

    Learn more

    $4,661/mo

    Rent Zestimate®

    Refinance and save

    $950/mo

    Est. payment

    Refinancing to a lower rate could help reduce your monthly payments and save thousands over the life of the loan.

    See today's rates

    $950/mo

    Est. payment

    Explore your selling options

    Work with a Zillow partner agent

    Leverage their expertise and Zillow's premium Showcase listings to get your home seen by more buyers.

    Get started

    List with your own agent

    Get your home in front of millions of buyers by listing it on Zillow.

    Learn how to do it

    Sell it yourself

    Take full control of how buyers see your home on Zillow by listing For Sale by Owner (FSBO).

    List your home

    What's special

    Tennis courtsFishing lakesPocket parksPlay areasMassive walk-in closetPrimary suiteSpa-inspired en suite bath
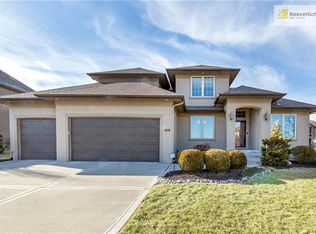
    Welcome to this stunning two-story home is an incredible value in Winterset Valley. Boasting 6 bedrooms and 5 full bathrooms, this spacious home offers an open and inviting floor plan perfect for modern living and entertaining. The main floor features a bedroom with a full bath, ideal for guests or a private home office. The formal dining room flows into a chef’s kitchen, complete with an oversized island, walk-in pantry, and generous counter space—perfect for gatherings of any size. Upstairs, the primary suite offers a luxurious retreat with a massive walk-in closet - you haven't seen a closet quite like this one - and a spa-inspired en suite bath. Additional bedrooms provide ample space for family or guests. The finished lower level is designed for entertaining, complete with a media area, custom bar, full bath, 6th bedroom, and plenty of storage. The theatre chairs, projector & screen stay for your entertaining. Located in Winterset Valley, you have amazing amenities: three beautiful subdivision pools to choose from, the Winterset Community clubhouse to host your events, over 11 miles of wooded walking trails, tennis courts, pocket parks, fishing lakes and play areas for your friends and family to enjoy. PLEASE NOTE: FURNITURE & HOUSEHOLD ITEMS ARE FOR SALE. LIST IN THE DOCUMENTS WITH PRICING.

    Zillow last checked:

    Listing updated:

    Listing Provided by:

    Mary Drake 816-679-6577,

    RE/MAX Heritage,

    Andy Drake 573-864-5434,

    RE/MAX Heritage

    Bought with:

    Jim Henderson, SP00045441

    Compass Realty Group

    Source: Heartland MLS as distributed by MLS GRID,MLS#: 2560154MLS Logo

    Facts & features

    Interior

    Bedrooms & bathrooms
    • Bedrooms: 6
    • Bathrooms: 5
    • Full bathrooms: 5
    Primary bedroom
    • Features: Built-in Features, Ceiling Fan(s), Walk-In Closet(s)
    • Level: Upper
    • Dimensions: 13 x 20
    Bedroom 2
    • Features: Carpet, Ceiling Fan(s)
    • Level: Upper
    • Dimensions: 10 x 13
    Bedroom 3
    • Features: Carpet, Ceiling Fan(s)
    • Level: Upper
    • Dimensions: 11 x 14
    Bedroom 4
    • Features: Carpet, Ceiling Fan(s)
    • Level: Upper
    • Dimensions: 13 x 13
    Bedroom 5
    • Features: Carpet, Ceiling Fan(s), Walk-In Closet(s)
    • Level: Lower
    • Dimensions: 11 x 11
    Bedroom 6
    • Features: Carpet, Ceiling Fan(s)
    • Level: Main
    • Dimensions: 12 x 8
    Primary bathroom
    • Features: Ceramic Tiles, Double Vanity
    • Level: Upper
    • Dimensions: 13 x 20
    Bathroom 2
    • Features: Ceramic Tiles, Shower Over Tub
    • Level: Upper
    • Dimensions: 4.5 x 7.9
    Bathroom 3
    • Features: Ceramic Tiles, Double Vanity, Shower Over Tub
    • Level: Upper
    • Dimensions: 4.9 x 10
    Bathroom 4
    • Features: Ceramic Tiles, Shower Only
    • Level: Lower
    • Dimensions: 8.7 x 8
    Breakfast room
    • Level: Main
    • Dimensions: 6 x 12
    Dining room
    • Level: Main
    • Dimensions: 11 x 13
    Family room
    • Features: Carpet, Ceiling Fan(s)
    • Level: Lower
    • Dimensions: 34 x 12
    Kitchen
    • Features: Granite Counters, Kitchen Island, Pantry
    • Level: Main
    • Dimensions: 25 x 16
    Living room
    • Features: Built-in Features, Carpet, Fireplace
    • Level: Main
    • Dimensions: 15 x 18
    Recreation room
    • Level: Lower
    Heating
    • Heat Pump
    Cooling
    • Electric
    Appliances
    • Included: Dishwasher, Disposal, Humidifier, Microwave, Built-In Electric Oven
    • Laundry: Bedroom Level
    Features
    • Ceiling Fan(s), Custom Cabinets, Kitchen Island, Pantry, Vaulted Ceiling(s), Walk-In Closet(s), Wet Bar
    • Flooring: Carpet, Tile, Wood
    • Basement: Basement BR,Finished,Full,Interior Entry,Sump Pump
    • Number of fireplaces: 1
    • Fireplace features: Family Room, Gas
    Interior area
    • Total structure area: 3,948
    • Total interior livable area: 3,948 sqft
    • Finished area above ground: 2,912
    • Finished area below ground: 1,036

    Property

    Parking
    • Total spaces: 3
    • Parking features: Attached, Garage Door Opener, Garage Faces Front
    • Attached garage spaces: 3
    Features
    • Patio & porch: Patio
    • Spa features: Bath
    • Fencing: Metal
    Lot
    • Size: 0.28 Acres
    Details
    • Parcel number: 62330181700000000

    Construction

    Type & style
    • Home type: SingleFamily
    • Architectural style: Traditional
    • Property subtype: Single Family Residence
    Materials
    • Stucco
    • Roof: Composition
    Condition
    • Year built: 2010
    Details
    • Builder name: Summit Custom Homes

    Utilities & green energy

    • Sewer: Public Sewer
    • Water: Public

    Community & neighborhood

    Security
    • Security features: Smoke Detector(s)
    Location
    • Region: Lees Summit
    • Subdivision: Winterset Valley

    HOA & financial

    HOA
    • Has HOA: Yes
    • HOA fee: $950 annually
    • Amenities included: Community Center, Party Room, Putting Green, Pool, Tennis Court(s), Trail(s)
    • Services included: Trash
    • Association name: Winterset Community

    Other

    Other facts
    • Listing terms: Cash,Conventional,FHA,VA Loan
    • Ownership: Private

    Price history

    DateEventPrice
    9/25/2025Sold--
    Source: Heartland MLS as distributed by MLS GRID #2560154 Report a problem
    8/27/2025Pending sale$625,000$158/sqft
    Source: Heartland MLS as distributed by MLS GRID #2560154 Report a problem
    8/19/2025Contingent$625,000$158/sqft
    Source: Heartland MLS as distributed by MLS GRID #2560154 Report a problem
    7/25/2025Price change$625,000-3.8%$158/sqft
    Source: Heartland MLS as distributed by MLS GRID #2560154 Report a problem
    7/3/2025Listed for sale$650,000$165/sqft
    Source: Heartland MLS as distributed by MLS GRID #2560154 Report a problem
    7/2/2025Listing removed$650,000$165/sqft
    Source: Heartland MLS as distributed by MLS GRID #2543917 Report a problem
    6/16/2025Price change$650,000-3%$165/sqft
    Source: Heartland MLS as distributed by MLS GRID #2543917 Report a problem
    5/31/2025Price change$670,000-1.5%$170/sqft
    Source: Heartland MLS as distributed by MLS GRID #2543917 Report a problem
    5/18/2025Price change$680,000-2.9%$172/sqft
    Source: Heartland MLS as distributed by MLS GRID #2543917 Report a problem
    4/23/2025Listed for sale$700,000+62.8%$177/sqft
    Source: Heartland MLS as distributed by MLS GRID #2543917 Report a problem
    3/11/2016Sold--
    Source: Heartland MLS as distributed by MLS GRID #1946623 Report a problem
    2/10/2016Pending sale$429,950$109/sqft
    Source: Keller Williams - Overland Park #1946623 Report a problem
    1/4/2016Price change$429,950-2.3%$109/sqft
    Source: Keller Williams Realty Partner #1946623 Report a problem
    11/13/2015Price change$439,950-2.2%$111/sqft
    Source: Keller Williams - Overland Park #1946623 Report a problem
    10/24/2015Price change$449,950+2.3%$114/sqft
    Source: Keller Williams - Overland Park #1946623 Report a problem
    10/22/2015Price change$439,950-2.2%$111/sqft
    Source: Keller Williams - Overland Park #1946623 Report a problem
    9/17/2015Price change$449,950-2.1%$114/sqft
    Source: Keller Williams - Overland Park #1946623 Report a problem
    8/7/2015Price change$459,500-1.2%$116/sqft
    Source: Keller Williams - Overland Park #1946623 Report a problem
    6/5/2015Listed for sale$465,000$118/sqft
    Source: Owner Report a problem

    Public tax history

    YearProperty taxesTax assessment
    2025$7,692 +15.8%$105,798 +15%
    2024$6,643 +0.7%$91,998
    2023$6,595 -11.7%$91,998 -0.6%
    2022$7,469 -2%$92,530
    2021$7,624 +3.9%$92,530 +4.9%
    2020$7,339 +2.8%$88,203
    2019$7,139 $88,203 +17.9%
    2018$7,139 +6.7%$74,816
    2017$6,691 +4.4%$74,816 +2.6%
    2016$6,408 +2.1%$72,941 +3.8%
    2014$6,278 +0.1%$70,301
    2013$6,273 -0.2%$70,301
    2012$6,285 $70,301 +1799%
    2011-- $3,702

    Find assessor info on the county website

    Neighborhood: 64081

    Nearby schools

    GreatSchools rating
    Schools provided by the listing agent
    • Elementary: Cedar Creek
    • Middle: Pleasant Lea
    • High: Lee's Summit

    Source: Heartland MLS as distributed by MLS GRID. This data may not be complete. We recommend contacting the local school district to confirm school assignments for this home.

    Get a cash offer in 3 minutes
    Find out how much your home could sell for in as little as 3 minutes with a no-obligation cash offer.
    Estimated market value
    $620,400
    Get a cash offer in 3 minutes
    Find out how much your home could sell for in as little as 3 minutes with a no-obligation cash offer.
    Estimated market value
    $620,400