Welcome to The Venice, a luxurious one-story home designed to impress with its modern features and elegant finishes. A covered entry welcomes you inside, where soaring 9'4" ceilings create an airy, open feel throughout.At the heart of the home, the gourmet kitchen is a chef’s dream, featuring cabinet crown molding, Samsung Smart kitchen appliances, including a wall oven, and a spacious layout that seamlessly connects to the expansive great room. Designed for both relaxation and entertaining, the great room features an extra window for added natural light and six LED lights to enhance the bright, open ambiance.The master suite, thoughtfully tucked away for privacy yet conveniently close to the main living areas, offers a tranquil retreat. A tray ceiling adds a touch of sophistication, while the spa-inspired primary bathroom boasts double doors, a large walk-in shower, and a separate soaking tub—delivering the perfect blend of comfort and luxury.Three additional large bedrooms provide ample space for family or guests, including a private guest ensuite that’s so secluded you might just miss it—a must-see highlight of the home. The Den, framed with double French doors, offers versatility as a home office, library, or creative space.Outside, the home is beautifully landscaped for added curb appeal. Hurricane shutters provide extra protection, and a full builder warranty ensures quality craftsmanship and long-term peace of mind.Experience the perfect fusion of style and functionality in The Venice—a home designed to accommodate and enhance modern living. Schedule your tour today!
Sold for $535,000
$535,000
204 SW Milburn Circle, Port St Lucie, FL 34953
4beds
2,677sqft
Single Family Residence
Built in 2025
-- sqft lot
$524,200 Zestimate®
$200/sqft
$3,535 Estimated rent
Home value
$524,200
$467,000 - $587,000
$3,535/mo
Zestimate® history
Owner options
List your home for rent
$3,535/mo
Rent Zestimate®
Find your next renter with Zillow Rental Manager. Plus, with online applications, you can quickly screen prospective tenants – for free.
$3,535/mo
Rent Zestimate®
Refinance and save
$3,929/mo
Est. payment
Refinancing to a lower rate could help reduce your monthly payments and save thousands over the life of the loan.
$3,929/mo
Est. payment
Explore your selling options
Work with a Zillow partner agent
Leverage their expertise and Zillow's premium Showcase listings to get your home seen by more buyers.
Get startedList with your own agent
Get your home in front of millions of buyers by listing it on Zillow.
Learn how to do itSell it yourself
Take full control of how buyers see your home on Zillow by listing For Sale by Owner (FSBO).
List your homeWhat's special
Zillow last checked:
Listing updated:
Listed by:
Brian Acri 407-803-4083,
New Home Star Florida LLC
Bought with:
Non Member Listing Agent
Non Member Listing Office
Source: BeachesMLS,MLS#: F10495385 Originating MLS: BeachesMLS
Originating MLS: BeachesMLSFacts & features
Interior
Bedrooms & bathrooms
- Bedrooms: 4
- Bathrooms: 3
- Full bathrooms: 3
- Main level bathrooms: 3
- Main level bedrooms: 4
Primary bedroom
- Level: First
- Area: 277.73
- Dimensions: 18.32 X 15.16
Bedroom 2
- Level: First
- Area: 128.19
- Dimensions: 10.91 X 11.75
Bedroom 3
- Level: First
- Area: 120.88
- Dimensions: 10.91 X 11.08
Bedroom 4
- Level: First
- Area: 156.12
- Dimensions: 12.58 X 12.41
Kitchen
- Description: RoomDimension: 0'0''x0'0''
- Level: First
Living room
- Level: First
- Area: 493.01
- Dimensions: 17.25 X 28.58
Other
- Level: First
- Area: 131.6
- Dimensions: 13.16 X 10
Heating
- Central, Electric
Cooling
- Central Air, Electric
Appliances
- Included: Dishwasher, Electric Water Heater, Disposal, Microwave, Water Heater
- Laundry: Washer Hookup, Dryer Hookup
Features
- Breakfast Area, Bathtub, Dual Sinks, Entrance Foyer, Kitchen Island, Kitchen/Dining Combo, Main Level Primary, Pantry, Soaking Tub, Separate Shower, Walk-In Closet(s)
- Flooring: Carpet, Ceramic Tile
- Doors: French Doors
- Windows: Blinds, Other
Interior area
- Total interior livable area: 2,677 sqft
Property
Parking
- Total spaces: 2
- Parking features: Attached, Driveway, Garage
- Attached garage spaces: 2
- Has uncovered spaces: Yes
Features
- Levels: One
- Stories: 1
- Entry location: First Floor Entry,Kitchen Island,Foyer Entry,Frenc
- Patio & porch: Patio
- Exterior features: Outdoor Living Area, Other
Lot
- Features: < 1/4 Acre
Details
- Parcel number: 342066517900003
- Zoning: RS-2 PSL
Construction
Type & style
- Home type: SingleFamily
- Property subtype: Single Family Residence
Materials
- Block, Stucco
- Roof: Composition,Shingle
Condition
- New Construction
- New construction: Yes
- Year built: 2025
Details
- Builder model: Venice A
- Builder name: Maronda Homes
Utilities & green energy
- Sewer: Public Sewer
- Water: Public
Community & HOA
Community
- Security: Smoke Detector(s)
- Subdivision: Port St Lucie Sec 34
HOA
- Has HOA: No
- Amenities included: None
Location
- Region: Port Saint Lucie
Financial & listing details
- Price per square foot: $200/sqft
- Tax assessed value: $89,600
- Annual tax amount: $1,022
- Date on market: 3/31/2025
- Listing terms: Cash,Conventional,FHA,VA Loan
Price history
| Date | Event | Price |
|---|---|---|
| 4/28/2025 | Sold | $535,000+7542.9%$200/sqft |
Source:  BeachesMLS #F10495385 Report a problem BeachesMLS #F10495385 Report a problem | ||
| 5/23/2001 | Sold | $7,000$3/sqft |
Source: Public Record Report a problem | ||
Public tax history
| Year | Property taxes | Tax assessment |
|---|---|---|
| 2025 | $3,603 +252.6% | $123,100 +564% |
| 2024 | $1,022 +14% | $18,540 +10% |
| 2023 | $896 +5.7% | $16,855 +10% |
| 2022 | $848 +32.8% | $15,323 +10% |
| 2021 | $638 -16.2% | $13,930 +10% |
| 2020 | $762 | $12,664 -46.1% |
| 2019 | $762 +1.3% | $23,500 +25.7% |
| 2018 | $752 +9.5% | $18,700 +30.8% |
| 2017 | $687 +6.3% | $14,300 +17.2% |
| 2016 | $646 +4.8% | $12,200 +8.9% |
| 2015 | $617 +3.3% | $11,200 +56.6% |
| 2014 | $597 | $7,150 +10% |
| 2013 | -- | $6,500 |
| 2012 | -- | $6,500 -18.8% |
| 2011 | -- | $8,000 -4.8% |
| 2010 | -- | $8,400 -38.2% |
| 2009 | -- | $13,600 -43.3% |
| 2008 | -- | $24,000 -50% |
| 2007 | -- | $48,000 -25.9% |
| 2006 | -- | $64,800 +35% |
| 2005 | -- | $48,000 +114.3% |
| 2004 | -- | $22,400 |
| 2003 | -- | -- |
| 2002 | -- | -- |
| 2001 | -- | -- |
| 2000 | -- | -- |
Find assessor info on the county website
Neighborhood: Becker Ridge
Nearby homes
- $484,4004 bd3 ba2.2k sqft202 SW Milburn Cir, Port Saint Lucie, FL 34953Sold
- $459,3004 bd3 ba2.1k sqft206 SW Milburn Cir, Port Saint Lucie, FL 34953Off Market
- $328,3003 bd2 ba1.3k sqft156 SW Sea Lion Rd, Port Saint Lucie, FL 34953Off Market
- $519,0004 bd4 ba2.2k sqft158 SW Sea Lion Rd, Port Saint Lucie, FL 34953Sold
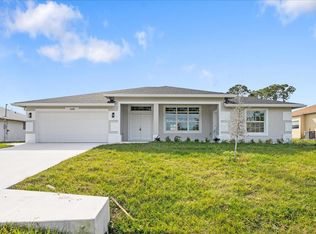
- $298,3003 bd2 ba1.1k sqft154 SW Sea Lion Rd, Port Saint Lucie, FL 34953Off Market
- $127,700-- bd-- ba-- sqft200 SW Milburn Cir, Port Saint Lucie, FL 34953Off Market
- $463,4004 bd3 ba2.3k sqft208 SW Milburn Cir, Port Saint Lucie, FL 34953Off Market
- $446,0003 bd2 ba2k sqft207 SW Card Ct, Port Saint Lucie, FL 34953Off Market
Nearby schools
GreatSchools rating
- 9/10Morningside Elementary SchoolGrades: PK-5Distance: 5.5 mi
- 7/10Southport Middle SchoolGrades: 6-8Distance: 5 mi
- 5/10Treasure Coast High SchoolGrades: 9-12Distance: 2.4 mi
Get a cash offer in 3 minutes
Find out how much your home could sell for in as little as 3 minutes with a no-obligation cash offer.
Estimated market value
$524,200
Get a cash offer in 3 minutes
Find out how much your home could sell for in as little as 3 minutes with a no-obligation cash offer.
Estimated market value
$524,200
- Florida
- Saint Lucie County
- Port Saint Lucie
- 34953
- Becker Ridge
- 204 SW Milburn Circle
Nearby cities
Nearby neighborhoods
Nearby zip codes
Other Port Saint Lucie Topics
- Apartments for Rent in 34953
- Houses for Sale in 34953
- Houses for Rent in 34953
- 34953 Real Estate
- Port Saint Lucie Condos
- Houses for Sale in Port Saint Lucie
- Newest Listings in Port Saint Lucie
- Port Saint Lucie Home Values
- Port Saint Lucie Real Estate Agents
- Port Saint Lucie Refinance
- Port Saint Lucie Mortgage Rates
