Welcome to this beautifully designed 4-bedroom, 3-bath home situated on an oversized corner lot near the back of Belmere, offering added privacy and less through traffic. Built in 2025, this modern farmhouse-style home offers approximately 2,215 square feet with a functional two-story layout and thoughtful finishes throughout. The open-concept living area features a gas-log fireplace and flows into the kitchen with granite countertops, a large island, breakfast bar, gas cooktop, walk-in pantry, and abundant cabinetry. The spacious primary suite includes dual sinks, a separate shower, and generous walk-in closet. An additional bedroom with an ensuite bath provides flexible space for guests, a home office, or additional living needs. Enjoy outdoor living from the welcoming front porch or covered back patio overlooking the spacious yard. A side-entry two-car garage complements the corner-lot setting and enhances curb appeal. Conveniently tucked toward the back of the neighborhood, with no rear neighbors, this home combines modern finishes, generous space, and a more private setting while remaining convenient to Benton and surrounding amenities.
Sold
Price Unknown
204 Saint Andrews, Benton, LA 71006
4beds
2,215sqft
Single Family Residence
Built in 2025
0.49 Acres Lot
$470,100 Zestimate®
$--/sqft
$2,799 Estimated rent
Home value
$470,100
$447,000 - $494,000
$2,799/mo
Zestimate® history
Owner options
List your home for rent
$2,799/mo
Rent Zestimate®
Find your next renter with Zillow Rental Manager. Plus, with online applications, you can quickly screen prospective tenants – for free.
$2,799/mo
Rent Zestimate®
Refinance and save
$245/mo
Est. payment
Refinancing to a lower rate could help reduce your monthly payments and save thousands over the life of the loan.
$245/mo
Est. payment
Explore your selling options
Work with a Zillow partner agent
Leverage their expertise and Zillow's premium Showcase listings to get your home seen by more buyers.
Get startedList with your own agent
Get your home in front of millions of buyers by listing it on Zillow.
Learn how to do itSell it yourself
Take full control of how buyers see your home on Zillow by listing For Sale by Owner (FSBO).
List your homeWhat's special
Side-entry two-car garageFunctional two-story layoutSeparate showerAbundant cabinetrySpacious yardCovered back patioCorner-lot setting
Zillow last checked:
Listing updated:
Listed by:
Ashley Chance 0995681923 318-231-2000,
Berkshire Hathaway HomeServices Ally Real Estate 318-231-2000
Bought with:
Khyaiisha Guidry, 0995713194
Keller Williams Northwest
Source: NTREIS,MLS#: 21359500
Facts & features
Interior
Bedrooms & bathrooms
- Bedrooms: 4
- Bathrooms: 3
- Full bathrooms: 3
Primary bedroom
- Features: Built-in Features, Closet Cabinetry, Ceiling Fan(s), Dual Sinks, En Suite Bathroom, Hollywood Bath, Separate Shower, Walk-In Closet(s)
- Level: First
- Dimensions: 0 x 0
Primary bedroom
- Features: Built-in Features, En Suite Bathroom, Walk-In Closet(s)
- Level: Second
- Dimensions: 0 x 0
Bedroom
- Features: Ceiling Fan(s)
- Level: First
- Dimensions: 0 x 0
Primary bathroom
- Features: Closet Cabinetry, En Suite Bathroom, Granite Counters
- Level: First
- Dimensions: 0 x 0
Kitchen
- Features: Breakfast Bar, Built-in Features, Eat-in Kitchen, Granite Counters, Kitchen Island, Walk-In Pantry
- Level: First
- Dimensions: 0 x 0
Living room
- Features: Built-in Features, Ceiling Fan(s), Fireplace
- Level: First
- Dimensions: 0 x 0
Utility room
- Features: Built-in Features, Utility Room, Utility Sink
- Level: First
- Dimensions: 0 x 0
Heating
- Central
Cooling
- Central Air, Ceiling Fan(s)
Appliances
- Included: Dishwasher, Electric Cooktop, Gas Cooktop, Microwave
Features
- Decorative/Designer Lighting Fixtures, Double Vanity, Eat-in Kitchen, Kitchen Island, Multiple Master Suites, Open Floorplan, Pantry, Walk-In Closet(s)
- Flooring: Carpet, Ceramic Tile, Simulated Wood
- Has basement: No
- Number of fireplaces: 1
- Fireplace features: Gas Log, Gas Starter, Living Room
Interior area
- Total interior livable area: 2,215 sqft
Property
Parking
- Total spaces: 2
- Parking features: Concrete, Driveway, Garage, Garage Door Opener, Garage Faces Side
- Attached garage spaces: 2
Features
- Levels: Two
- Stories: 2
- Patio & porch: Front Porch, Patio, Covered
- Pool features: None
Lot
- Size: 0.49 Acres
- Features: Corner Lot
Details
- Parcel number: 208981
Construction
Type & style
- Home type: SingleFamily
- Architectural style: Farmhouse,Modern,Detached
- Property subtype: Single Family Residence
Materials
- Board & Batten Siding, Brick
- Foundation: Slab
- Roof: Asphalt,Shingle
Condition
- Year built: 2025
Utilities & green energy
- Sewer: Public Sewer
- Water: Public
- Utilities for property: Electricity Connected, Natural Gas Available, Sewer Available, Separate Meters, Water Available
Community & HOA
Community
- Features: Curbs, Sidewalks
- Subdivision: Belmere
HOA
- Has HOA: Yes
- Services included: Association Management
- HOA fee: $245 annually
- HOA name: Belmere Hoa
- HOA phone: 318-742-6677
Location
- Region: Benton
Financial & listing details
- Date on market: 8/14/2026
- Cumulative days on market: 419 days
Price history
| Date | Event | Price |
|---|---|---|
| 9/28/2026 | Sold | -- |
Source: NTREIS #21359500 Report a problem | ||
| 9/28/2026 | Pending sale | $466,900$211/sqft |
Source: NTREIS #21359500 Report a problem | ||
| 9/8/2026 | Contingent | $466,900$211/sqft |
Source: NTREIS #21359500 Report a problem | ||
| 5/15/2026 | Listed for sale | $466,900$211/sqft |
Source: NTREIS #20907630 Report a problem | ||
| 5/8/2026 | Contingent | $466,900$211/sqft |
Source: NTREIS #20907630 Report a problem | ||
| 4/18/2025 | Listed for sale | $466,900$211/sqft |
Source: NTREIS #20907630 Report a problem | ||
Public tax history
Tax history is unavailable.
Neighborhood: 71006
Nearby homes
- $445,0003 bd2 ba2.2k sqft158 Saint Andrews Ln, Benton, LA 71006Off Market
- $440,1004 bd3 ba2.3k sqft154 Saint Andrews Ln, Benton, LA 71006Off Market
- $465,5004 bd3 ba2.3k sqft160 Saint Andrews Ln, Benton, LA 71006Off Market
- $--4 bd3 ba2.2k sqft500 Linden Cir, Benton, LA 71006Sold
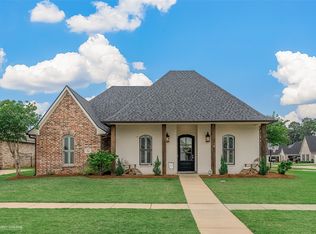
- $367,5003 bd2 ba2.1k sqft114 Hanging Moss Ln, Benton, LA 71006Off Market
- $416,4004 bd3 ba2.1k sqft152 Saint Andrews Ln, Benton, LA 71006Off Market
- $403,7004 bd3 ba2k sqft152 St Andrews Ln, Benton, LA 71006Off Market
- $542,9004 bd3 ba2.6k sqft601 Meridian Way, Benton, LA 71006Off Market
Nearby schools
GreatSchools rating
- 10/10Kingston Elementary SchoolGrades: K-4Distance: 1.7 mi
- 9/10Benton High SchoolGrades: 8-12Distance: 1.1 mi
- 8/10Benton Middle SchoolGrades: 6-8Distance: 1.7 mi
Schools provided by the listing agent
- District: Bossier PSB
Source: NTREIS. This data may not be complete. We recommend contacting the local school district to confirm school assignments for this home.
Sell for more on Zillow
Get a Zillow Showcase℠ listing at no additional cost and you could sell for .
$470,100
2% more
+$9,402
With Zillow Showcase(estimated)
$479,502
Sell for more on Zillow
Get a Zillow Showcase℠ listing at no additional cost and you could sell for .
$470,100
2% more
+$9,402
With Zillow Showcase(estimated)
$479,502
- Louisiana
- Bossier Parish
- Benton
- 71006
- 204 Saint Andrews
