Privacy, presence, and exceptional outdoor living come together at 204 St. Ives Way. Custom built by T.D. Kelly, this distinguished brick residence showcases the timeless architecture, craftsmanship, and scale that define luxury living. Beyond the walls, professionally landscaped grounds, an in-ground pool, screened gazebo, hot tub, expansive stone patio, and over an acre of beautifully maintained property transform the backyard into an extraordinary extension of the home. Set in Zelienople's prestigious Abby Woods community, this five-bedroom, four-and-a-half-bath residence offers an exceptional combination of elegance, privacy, and everyday livability within the highly regarded Seneca Valley School District. A stately brick façade and welcoming covered front porch set the tone for the home's impressive interior. From the moment you step inside, soaring ceilings, dramatic Palladian windows, rich hardwood flooring, and extensive millwork create an unforgettable first impression that is both grand and welcoming. Designed with entertaining in mind while remaining perfectly suited for everyday living, the floor plan offers exceptional flow from one space to the next. The remodeled kitchen serves as the centerpiece of the home, offering abundant custom cabinetry, generous workspace, quality appliances, a center island, and a breakfast area that opens seamlessly into the adjoining four-season room, where walls of windows frame the beautifully landscaped backyard throughout the changing seasons. The first-floor primary suite offers a level of space rarely found, complete with an adjoining sitting room featuring custom built-ins and a fireplace. Whether used as a home office, library, or quiet sitting area, the flexible space enhances the suite while maintaining its sense of privacy. Two walk-in closets, new carpeting, and a beautifully renovated bath with dual vanities, a soaking tub beneath an arched window, and a tiled walk-in shower complete the owner's suite. Upstairs, four generously sized bedrooms and multiple full bathrooms provide comfortable accommodations for family and guests. The finished lower level expands the home's versatility with a spacious game room, full bathroom, abundant storage, and flexible bonus space well suited for a home theater, fitness studio, hobbies, or additional gathering space. Outside, the property becomes an extension of the home's living space. Professionally designed landscaping, winding stone walkways, and mature trees create a private setting centered around the beautifully maintained in-ground pool with slide. The screened gazebo provides the perfect place to relax out of the sun, while the brand-new hot tub, expansive stone patio, built-in fire pit, and sprawling lawn create exceptional spaces for entertaining family and friends throughout the seasons. Meticulously maintained and extensively improved, the home reflects years of thoughtful ownership with numerous recent updates, including a newer roof, remodeled kitchen, updated HVAC system, whole-house generator, irrigation system, upgraded electrical service, new pool equipment, Guardian security system, new fencing, updated lighting, and numerous additional improvements. An oversized three-car attached garage completes the property. Some homes impress with their finishes. Others with their setting. 204 St. Ives Way delivers both, combining timeless architecture, remarkable craftsmanship, and an outdoor experience that is every bit as memorable as the home itself.
Under contract
$950,000
204 Saint Ives Way, Zelienople, PA 16063
5beds
5,101sqft
Single Family Residence
Built in 2000
1.07 Acres Lot
$951,600 Zestimate®
$186/sqft
$35/mo HOA
What's special
Professionally landscaped groundsIn-ground poolProfessionally designed landscapingScreened gazeboFour-season roomBrand-new hot tubBuilt-in fire pit
- 8 days |
- 1,439 |
- 97 |
Zillow last checked:
Listing updated:
Listed by:
Ryan Bibza 724-776-2900,
COLDWELL BANKER REALTY 724-776-2900
Source: WPMLS,MLS#: 1764571 Originating MLS: West Penn Multi-List
Originating MLS: West Penn Multi-ListFacts & features
Interior
Bedrooms & bathrooms
- Bedrooms: 5
- Bathrooms: 5
- Full bathrooms: 4
- 1/2 bathrooms: 1
Primary bedroom
- Level: Main
- Dimensions: 17x14
Bedroom 2
- Level: Upper
- Dimensions: 14x14
Bedroom 3
- Level: Upper
- Dimensions: 12x12
Bedroom 4
- Level: Upper
- Dimensions: 13x12
Bedroom 5
- Level: Upper
- Dimensions: 19x12
Bonus room
- Level: Main
- Dimensions: 14x13
Den
- Level: Main
- Dimensions: 13x11
Dining room
- Level: Main
- Dimensions: 14x13
Entry foyer
- Level: Main
- Dimensions: 18x11
Family room
- Level: Main
- Dimensions: 18x18
Game room
- Level: Lower
- Dimensions: 40x40
Kitchen
- Level: Main
- Dimensions: 27x13
Laundry
- Level: Main
- Dimensions: 10x05
Living room
- Level: Main
- Dimensions: 15x15
Heating
- Electric, Heat Pump
Cooling
- Central Air
Appliances
- Included: Some Gas Appliances, Convection Oven, Dryer, Dishwasher, Disposal, Microwave, Refrigerator, Stove, Washer
Features
- Hot Tub/Spa, Jetted Tub, Kitchen Island, Pantry
- Flooring: Carpet, Ceramic Tile, Hardwood
- Windows: Screens
- Basement: Finished,Walk-Out Access
- Number of fireplaces: 2
- Fireplace features: Propane
Interior area
- Total structure area: 5,101
- Total interior livable area: 5,101 sqft
Video & virtual tour
Property
Parking
- Total spaces: 3
- Parking features: Attached, Garage, Garage Door Opener
- Has attached garage: Yes
Features
- Levels: Two
- Stories: 2
- Pool features: Pool
- Has spa: Yes
- Spa features: Hot Tub
Lot
- Size: 1.07 Acres
- Dimensions: 1.07
Details
- Parcel number: 180S7B2160000
Construction
Type & style
- Home type: SingleFamily
- Architectural style: French Provincial,Two Story
- Property subtype: Single Family Residence
Materials
- Brick
- Roof: Asphalt
Condition
- Resale
- Year built: 2000
Utilities & green energy
- Sewer: Public Sewer
- Water: Public
Community & HOA
Community
- Security: Security System
- Subdivision: Abby Woods
HOA
- Has HOA: Yes
- HOA fee: $35 monthly
Location
- Region: Zelienople
Financial & listing details
- Price per square foot: $186/sqft
- Tax assessed value: $52,900
- Annual tax amount: $9,640
- Date on market: 7/13/2026
Estimated market value
$951,600
$904,000 - $999,000
$3,772/mo
Price history
| Date | Event | Price |
|---|---|---|
| 7/15/2026 | Pending sale | $950,000$186/sqft |
Source:  WPMLS #1764571 Report a problem WPMLS #1764571 Report a problem | ||
| 7/13/2026 | Listed for sale | $950,000+39.9%$186/sqft |
Source: WPMLS #1764571 Report a problem | ||
| 1/29/2015 | Sold | $679,000-2.9%$133/sqft |
Source: WPMLS #1037770 Report a problem | ||
| 9/4/2014 | Price change | $699,000-6.7%$137/sqft |
Source: Coldwell Banker Real Estate Services - North Hills #989557 Report a problem | ||
| 6/10/2014 | Price change | $749,000-5.1%$147/sqft |
Source: Coldwell Banker Real Estate Services - North Hills #989557 Report a problem | ||
| 3/25/2014 | Price change | $789,000-1.2%$155/sqft |
Source: Coldwell Banker Real Estate Services - North Hills #989557 Report a problem | ||
| 12/7/2013 | Price change | $798,500-1.4%$157/sqft |
Source: Coldwell Banker Real Estate Services - North Hills #989557 Report a problem | ||
| 10/29/2013 | Price change | $810,000-3.2%$159/sqft |
Source: RE/MAX Alliance Realty #978861 Report a problem | ||
| 9/6/2013 | Price change | $836,600-0.4%$164/sqft |
Source: RE/MAX Alliance Realty #978861 Report a problem | ||
| 8/19/2013 | Price change | $839,900-1.2%$165/sqft |
Source: RE/MAX Alliance Realty #978861 Report a problem | ||
| 7/19/2013 | Price change | $849,900-1.2%$167/sqft |
Source: RE/MAX Alliance Realty #978861 Report a problem | ||
| 7/4/2013 | Price change | $859,900-2.3%$169/sqft |
Source: RE/MAX Alliance Realty #978861 Report a problem | ||
| 6/15/2013 | Listed for sale | $879,900$172/sqft |
Source: RE/MAX Alliance Realty #978861 Report a problem | ||
Public tax history
| Year | Property taxes | Tax assessment |
|---|---|---|
| 2025 | $9,613 +3.1% | $52,900 |
| 2024 | $9,321 +3.4% | $52,900 |
| 2023 | $9,013 +1.5% | $52,900 |
| 2022 | $8,878 +0.9% | $52,900 |
| 2021 | $8,799 +1.3% | $52,900 |
| 2020 | $8,690 +28.4% | $52,900 |
| 2019 | $6,765 -21% | $52,900 |
| 2018 | $8,563 +351.2% | $52,900 |
| 2017 | $1,898 -8.1% | $52,900 |
| 2016 | $2,066 +92.6% | $52,900 |
| 2015 | $1,073 | $52,900 |
| 2014 | $1,073 | $52,900 |
| 2013 | $1,073 +5.1% | $52,900 |
| 2012 | $1,021 | $52,900 |
| 2011 | $1,021 | $52,900 |
| 2010 | $1,021 | $52,900 |
| 2009 | $1,021 +5% | $52,900 +33.3% |
| 2008 | $972 +15.7% | $39,675 +4.1% |
| 2007 | $840 | $38,100 |
| 2006 | $840 -42.4% | $38,100 |
| 2005 | $1,458 -67.5% | $38,100 |
| 2004 | $4,480 +233.5% | $38,100 |
| 2003 | $1,344 | $38,100 |
| 2002 | $1,344 +9.3% | $38,100 |
| 2000 | $1,229 | $38,100 |
Find assessor info on the county website
Monthly payment
Est. payment
Payment breakdown
Explore the cost of this home by adjusting the details. Changes won't be saved.Climate risks
Neighborhood: 16063
Nearby schools
GreatSchools rating
- 6/10Evans City Middle SchoolGrades: 5-6Distance: 1.4 mi
- 7/10Ryan Gloyer Middle SchoolGrades: 7-8Distance: 4.2 mi
- 6/10Seneca Valley Senior High SchoolGrades: 9-12Distance: 4.3 mi
Schools provided by the listing agent
- District: Seneca Valley
Source: WPMLS. This data may not be complete. We recommend contacting the local school district to confirm school assignments for this home.
- $1,664,5005 bd6 ba-- sqft302 W Solomon Ct, Zelienople, PA 16063Off Market

- $1,399,9005 bd5 ba-- sqft206 Saint Ives Way, Zelienople, PA 16063Off Market

- $1,225,8005 bd5 ba6.5k sqft205 Saint Ives Way, Zelienople, PA 16063Off Market
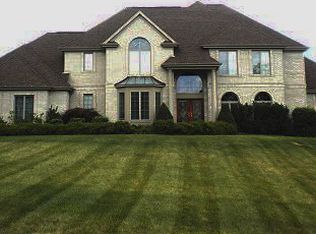
- $1,490,8004 bd5 ba-- sqft205 St. Ives Way, Cranberry Township, PA 16063Off Market
- $1,327,3004 bd5 ba-- sqft205 St. Ives Way, Jackson Twp, PA 16063Off Market
- $1,589,100-- bd-- ba-- sqft208 Saint Ives Way, Zelienople, PA 16063Off Market
- $1,169,100-- bd-- ba-- sqft304 W Solomon Ct, Zelienople, PA 16063Off Market
- $1,8700.396 AcresSaint Ives Way, Zelienople, PA 16063Off Market
A local agent can set up tours, give advice and negotiate with sellers.
A local lender can help you make sure your offer is ready when you are.
Similar homes
- $749,9004 bd4 ba4.1k sqft918 Gregory Ct, Cranberry Township, PA 16066For Sale
 MLS ID #1763421, Kim Marie Angiulli. WPMLS
 - $849,9004 bd4 ba3.6k sqft217 La Grande Dr, Cranberry Township, PA 16066For Sale
 MLS ID #1764015, Ronald Huber. WPMLS
 - $899,0006 bd4 ba4.5k sqft219 La Grande Dr, Cranberry Township, PA 16066For Sale
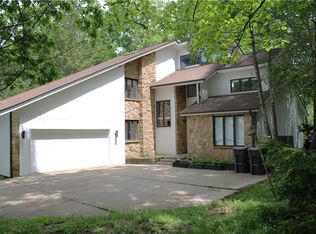 MLS ID #1740601, James Battaglia. WPMLS
 - $850,0004 bd4 ba2.9k sqft112 Middleground Pl, Cranberry Township, PA 16066For Sale
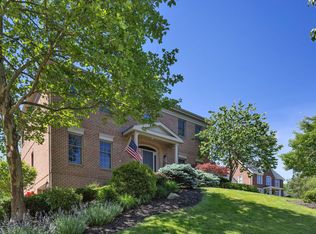 MLS ID #1759834, Maureen Fullerton. WPMLS
 - $799,0005 bd4 ba3.2k sqft402 Honey Locust Dr, Cranberry Township, PA 16066For SaleMLS ID #1762318, Jennifer Dolby. WPMLS
- $699,0004 bd5 ba3.1k sqft502 Sword Dance Pl, Cranberry Township, PA 16066For SaleMLS ID #1764953, Deborah Platts. WPMLS
- $899,9994 bd4 ba2.7k sqft1125 Woodland Rd, Baden, PA 15005For SaleMLS ID #1762356, Jonathan Moritz. WPMLS
- $565,0004 bd4 ba3k sqft204 Trillium Dr, Cranberry Township, PA 16066For Sale By Owner
- $619,0004 bd4 ba2.5k sqft4008 Claridon Dr, Mars, PA 16046For SaleMLS ID #1765330, Malini Jaganathan. WPMLS
- $675,0004 bd4 ba3.3k sqft114 Oakview Dr, Cranberry Township, PA 16066For SaleMLS ID #1763068, Alexander Litman. WPMLS
- $749,0004 bd3 ba3k sqft202 W Vanderbilt Dr, Mars, PA 16046For SaleMLS ID #1765274, Nicole Williams. WPMLS
- $699,9004 bd4 ba3.9k sqft105 Birdie Dr, Cranberry Township, PA 16066For SaleMLS ID #1762826, Maureen Fullerton. WPMLS
- $714,9004 bd4 ba3.5k sqft824 Westminster Ln, Cranberry Township, PA 16066For SaleMLS ID #1763680, Georgie Smigel. WPMLS
- $--4 bd4 ba3.3k sqft503 Tuscarora Rd, Mars, PA 16046AuctionAuction.com 2
- $1,058,9904 bd5 ba4.1k sqft343 Highbridge Ln, Cranberry Township, PA 16066New ConstructionWPMLS
- from $577,9904 bd3 ba4k sqftSaint Lawrence Plan, Glade Run Single-Family Homes, Zelienople, PA 16063New ConstructionRyan Homes
- from $939,9904 bd3 ba3.9k sqftConway Plan, Crescent, Cranberry Township, PA 16066New ConstructionCharter Homes & Neighborhoods
- from $875,0004 bd3 ba3k sqftThe Napa at Park Meadows Plan, Park Meadows, Cranberry Township, PA 16066New ConstructionInfinity Custom Homes
- $1,200,0006 bd5 ba4.6k sqft149 Seneca Pl, Mars, PA 16046For SaleMLS ID #1764534, Shilpa Naik. WPMLS
- $520,0004 bd3 ba2.6k sqft149 Woodsman Ridge Dr, Zelienople, PA 16063For SaleMLS ID #1755860, Ana Balzuweit. WPMLS
