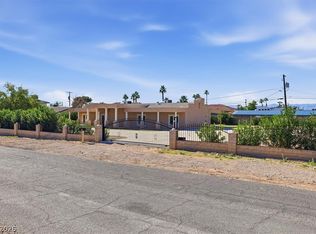
NICE 5 BEDROOM 3 BATH HOME FULLY RENOVATED WITH NEW FLOORING, NEW INTERIOR PAINT, NEW BASEBOARDS, NEW BATHROOMS, NEW KITCHEN CABINETS, NEW GRANITE COUNTER TOPS, NEW LIGHT FIXTURES, NEW DOORS, NEWER ROOF,SECURITY BARS, PRIMARY ROOM HAS A RETREAT THAT CAN BE A STUDIO FOR ADDITIONAL INCOME WITH SEPERATE DOOR, EASY ACCESS TO FREE WAYS AND SHOPPING CENTERS, READY TO MOVE IN CONDITION.
Active
Price cut: $2K (11/21)
$463,000
204 Samantha St, Las Vegas, NV 89110
5beds
1,938sqft
Single Family Residence
Built in 1978
6,534 Square Feet Lot
$462,100 Zestimate®
$239/sqft
$-- HOA
What's special
New kitchen cabinetsNew flooringNew interior paintNew light fixturesNew bathroomsNew baseboardsNew doors
- 28 days
- 301
- 20
Zillow last checked:
Listing updated:
Listed by:
Pablo Covarrubias Jr B.0047882 (702)250-7826,
United Realty Group
Source: LVR,MLS#: 2829495 Originating MLS: Greater Las Vegas Association of Realtors Inc
Facts & features
Interior
Bedrooms & bathrooms
- Bedrooms: 5
- Bathrooms: 3
- Full bathrooms: 3
Primary bedroom
- Description: Ceiling Fan,Ceiling Light,Closet,Loft,Sitting Room
- Dimensions: 12x14
Bedroom 2
- Description: Ceiling Fan,Ceiling Light,Closet
- Dimensions: 11x12
Bedroom 3
- Description: Ceiling Fan,Ceiling Light,Walk-In Closet(s)
- Dimensions: 11x12
Bedroom 3
- Description: Ceiling Fan,Ceiling Light,Walk-In Closet(s)
- Dimensions: 11x10
Bedroom 4
- Description: Ceiling Fan,Ceiling Light,Walk-In Closet(s)
- Dimensions: 10x10
Bedroom 5
- Description: Ceiling Fan,Ceiling Light,Walk-In Closet(s)
- Dimensions: 11x10
Kitchen
- Description: Breakfast Bar/Counter,Granite Countertops,Lighting Track,Pantry,Stainless Steel Appliances
- Dimensions: 10x12
Living room
- Description: Ceiling Fan,Front
- Dimensions: 14x13
Loft
- Description: Ceiling Fan
- Dimensions: 20x14
Heating
- Central, Gas
Cooling
- Central Air, Electric
Appliances
- Included: Disposal, Gas Range, Microwave
- Laundry: Gas Dryer Hookup, Main Level, Laundry Room
Features
- Ceiling Fan(s), Primary Downstairs, Window Treatments
- Flooring: Luxury Vinyl Plank
- Windows: Blinds
- Has fireplace: No
Interior area
- Total structure area: 1,938
- Total interior livable area: 1,938 sqft
Video & virtual tour
Property
Parking
- Total spaces: 1
- Parking features: Assigned, One Space
Features
- Stories: 1
- Patio & porch: Patio
- Exterior features: Patio, Private Yard
- Fencing: Block,Full
Lot
- Size: 6,534 Square Feet
- Features: Desert Landscaping, Fruit Trees, Landscaped, < 1/4 Acre
Details
- Parcel number: 14032312034
- Zoning description: Single Family
- Horse amenities: None
Construction
Type & style
- Home type: SingleFamily
- Architectural style: One Story
- Property subtype: Single Family Residence
Materials
- Roof: Composition,Pitched,Shingle
Condition
- Resale
- Year built: 1978
Utilities & green energy
- Electric: Photovoltaics None
- Sewer: Public Sewer
- Water: Public
- Utilities for property: Underground Utilities
Community & HOA
Community
- Security: Controlled Access
- Subdivision: Stewart Place
HOA
- Has HOA: No
- Amenities included: None
Location
- Region: Las Vegas
Financial & listing details
- Price per square foot: $239/sqft
- Tax assessed value: $159,526
- Annual tax amount: $982
- Date on market: 10/24/2026
- Listing agreement: Exclusive Right To Sell
- Listing terms: Cash,Conventional,FHA,VA Loan
- Ownership: Single Family Residential
Estimated market value
$462,100
$439,000 - $485,000
$2,030/mo
Price history
| Date | Event | Price |
|---|---|---|
| 11/21/2026 | Price change | $463,000-0.4%$239/sqft |
Source:  LVR #2829495 Report a problem | ||
| 10/24/2026 | Listed for sale | $465,000+50%$240/sqft |
Source: LVR #2829495 Report a problem | ||
| 8/11/2026 | Sold | $310,000$160/sqft |
Source: Public Record Report a problem | ||
Public tax history
| Year | Property taxes | Tax assessment |
|---|---|---|
| 2026 | $985 +3% | $55,834 -2.9% |
| 2025 | $956 +2.9% | $57,510 -2.5% |
| 2024 | $929 +2.7% | $58,973 +12.2% |
| 2023 | $905 +2.9% | $52,561 +5.3% |
| 2022 | $880 +3.2% | $49,893 +3.1% |
| 2021 | $853 +3.1% | $48,374 +7.8% |
| 2020 | $827 +2.9% | $44,886 +11.6% |
| 2019 | $803 +5.8% | $40,221 -3.2% |
| 2018 | $760 | $41,571 +0.8% |
| 2017 | $760 | $41,243 +11.6% |
| 2016 | $760 +0.3% | $36,948 +18.9% |
| 2015 | $758 +3% | $31,069 +24.9% |
| 2014 | $735 | $24,868 |
| 2013 | -- | $24,868 +11.5% |
| 2012 | -- | $22,300 -22.5% |
| 2011 | -- | $28,769 +24.9% |
| 2010 | -- | $23,030 -42.7% |
| 2009 | -- | $40,193 |
| 2008 | -- | $40,193 -38.9% |
| 2007 | -- | $65,797 +21.4% |
| 2006 | -- | $54,199 +28.5% |
| 2005 | -- | $42,175 +7.3% |
| 2004 | -- | $39,298 +1.4% |
| 2003 | -- | $38,766 +2.3% |
| 2002 | -- | $37,890 +10.7% |
| 2001 | -- | $34,220 |
Find assessor info on the county website
Monthly payment
Est. payment
Payment breakdown
Explore the cost of this home by adjusting the details. Changes won't be saved.Climate risks
Neighborhood: Sunrise
Nearby schools
Schools provided by the listing agent
- Elementary: Edwards, Elbert,Edwards, Elbert
- Middle: Keller
- High: Las Vegas
Source: LVR. This data may not be complete. We recommend contacting the local school district to confirm school assignments for this home.
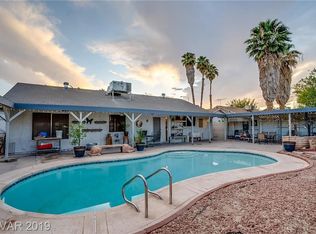
Similar homes
- $464,9004 bd3 ba1.9k sqft5550 Reuben St, Las Vegas, NV 89110For Sale
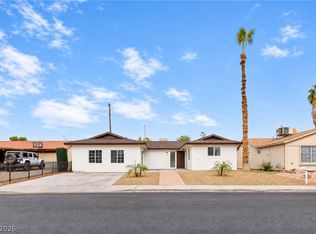 MLS ID #2835989, Sophia Avila Ruelas, Simply Vegas. LVR
- $469,9003 bd3 ba1.6k sqft4224 Estaban Ct, Las Vegas, NV 89110For Sale
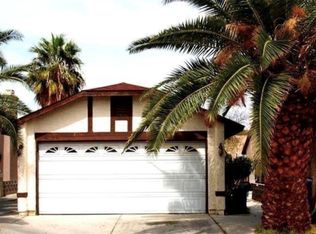 MLS ID #2830188, Jill Amsel, Realty ONE Group, Inc. LVR
- $--5 bd3 ba2.1k sqft5774 Claire D Ln, Las Vegas, NV 89120Auction
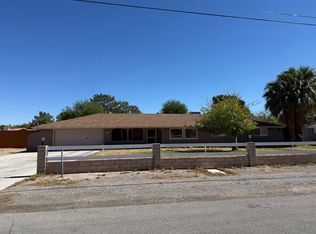 ServiceLink Auction
- $560,0004 bd2 ba2.2k sqft295 N Phyllis St, Las Vegas, NV 89110For Sale
 MLS ID #2832309, Crystal M. Loveheart, BHHS Nevada Properties. LVR
