Skip main navigation
Active
  • $549,000

    204 Samantha Way, Goose Creek, SC 29445

    6beds
    3,200sqft
    : 
    Loading
    Get pre-qualified
    Single Family Residence
    Built in 2019
    0.32 Acres Lot
    $538,500 Zestimate®
    $172/sqft
    $-- HOA

    What's special

    Spacious layoutDurable hardi plank siding
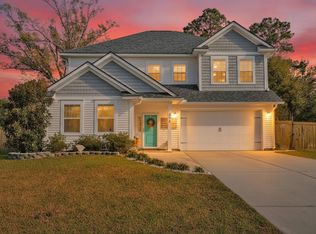
    Welcome to this stunning custom-built 6 bedroom 4.5 bath home designed with comfort, style, and quality in mind. Featuring durable Hardi Plank siding and beautiful hardwood floors through the entire home, every detail has been thoughtfully crafted. The spacious layout offers room for everyone with a desirable downstairs master suite offering convenience and privacy. All closets feature custom built-ins, providing exceptional storage. The beautifully designed white kitchen is stylish and functional with ample cabinetry and pantry space. Step outside and enjoy a fenced in backyard retreat for gatherings. The second floor serves as a private retreat complete with a home theatre. Enjoy premium surround sound systems in the living room, master bed/bath, and back porch.Energy-efficient spray foam insulation enhances comfort year-round while helping reduce utility costs. This one of a kind property blends luxury finishes, modern conveniences, and timeless craftsmanship into the perfect place to call home. Schedule your showing today!
    76 days
    |
    590
    |
    67
    |

    Zillow last checked:

    Listing updated:

    Listed by:

    AgentOwned Realty

    Source: CTMLS,MLS#: 26012030MLS Logo

    Loading...

      Facts & features

      Interior

      Bedrooms & bathrooms
      • Bedrooms: 6
      • Bathrooms: 5
      • Full bathrooms: 4
      • 1/2 bathrooms: 1
      Rooms
      • Room types: Eat-In-Kitchen, Pantry
      Heating
      • Central
      Cooling
      • Central Air
      Features
      • Ceiling - Smooth, High Ceilings, Walk-In Closet(s), Eat-in Kitchen, Pantry
      • Flooring: Ceramic Tile, Wood
      • Windows: Window Treatments, ENERGY STAR Qualified Windows
      • Has fireplace: Yes
      • Fireplace features: Living Room
      Interior area
      • Total structure area: 3,200
      • Total interior livable area: 3,200 sqft
      Video & virtual tour

      Property

      Parking
      • Total spaces: 2
      • Parking features: Garage
      • Garage spaces: 2
      Features
      • Levels: Two
      • Stories: 2
      • Patio & porch: Front Porch
      • Fencing: Wood
      Lot
      • Size: 0.32 Acres
      • Features: 0 - .5 Acre
      Details
      • Parcel number: 2520311003

      Construction

      Type & style
      • Home type: SingleFamily
      • Architectural style: Traditional
      • Property subtype: Single Family Residence
      Materials
      • Cement Siding
      • Foundation: Crawl Space
      • Roof: Architectural
      Condition
      • New construction: No
      • Year built: 2019

      Utilities & green energy

      • Sewer: Public Sewer
      • Water: Public
      • Utilities for property: BCW & SA, Berkeley Elect Co-Op, Charleston Water Service
      Green energy
      • Energy efficient items: Insulation

      Community & HOA

      Community
      • Subdivision: Samanthas Estates
      Location
      • Region: Goose Creek

      Financial & listing details

      • Price per square foot: $172/sqft
      • Tax assessed value: $444,500
      • Annual tax amount: $1,111
      • Date on market: 4/27/2026
      • Listing terms: Cash,Conventional,FHA

        Estimated market value

        $538,500

        $512,000 - $565,000

        $3,534/mo

        Price history

        DateEventPrice
        4/27/2026Listed for sale$549,000+1210.3%$172/sqft
        Source: CTMLS #26012030 Report a problem
        4/20/2016Sold$41,900-81.8%$13/sqft
        Source: Public Record Report a problem
        12/30/2015Sold$230,000$72/sqft
        Source: Agent Provided Report a problem

        Public tax history

        YearProperty taxesTax assessment
        2024$1,111 +1.4%$3,260 +15.2%
        2023$1,096 -2.1%$2,830
        2022$1,120 +39.2%$2,830
        2021$804 -28.7%$2,830
        2020$1,129 +58%$2,830 +15%
        2018$715 $2,460
        2017$715 +69.1%$2,460 +36.7%
        2016$423 $1,800 +20%
        2015$423 $1,500
        2014$423 $1,500
        Find assessor info on the county website

        Monthly payment

        Est. payment

        Payment breakdown

        Explore the cost of this home by adjusting the details. Changes won't be saved.
        All calculations are estimates and provided by Zillow, Inc. for informational purposes only. Actual amounts may vary.
        HOA fees may include property taxes on listings classified as Co-Ops. Contact the listing agent and/or owner for fee details.
        Mortgage interest rates are dependent on a number of factors, including credit score, down payment, and repayment length. Interest rate data provided by Zillow Group Marketplace, Inc. as of 1/1/1970 from various mortgage lenders with which we have lead or other similar arrangements; the Estimated Payment is an average of those rates.
        See how much you could borrow to make a competitive offer.

        Climate risks

        Neighborhood: 29445

        Getting around

        14 / 100
        Car-Dependent
        42 / 100
        Somewhat Bikeable

        Nearby schools

        GreatSchools rating
        Schools provided by the listing agent
        • Elementary: Goose Creek Primary
        • Middle: Sedgefield
        • High: Goose Creek

        Source: CTMLS. This data may not be complete. We recommend contacting the local school district to confirm school assignments for this home.

        A local agent can set up tours, give advice and negotiate with sellers.

        Browse local experts

        Similar homes