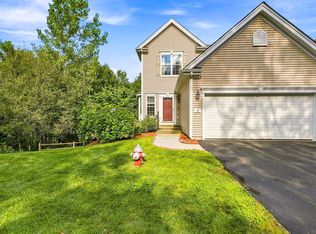
Welcome to Shining Rock Golf Club, where luxury living meets breathtaking views. Perfectly situated on the 18th hole directly across from the clubhouse, this upgraded Morgan Plan condo offers an exceptional lifestyle in one of the area's most desirable communities. The custom cherry kitchen features granite, SS appliances and a seamless flow into the DR/LR areas. The spacious first-floor primary suite provides convenience and privacy. The second floor features two generously sized bedrooms, a full bath, and an expansive loft area ideal for a home office, exercise room, den, media space, or craft room. Sunny, south-facing deck/LR/BR. Whether you're an avid golfer or not, downsizing, or simply appreciate beautiful surroundings, you'll love the welcoming clubhouse atmosphere. Easy access to 495. Experience carefree living at Ridgeway Condominiums - where every day feels like a resort getaway! ASK ABOUT POSSIBLE SELLER FINANCING.
For sale
Price cut: $25K (8/10)
$625,000
204 Sandtrap Ct #204, Northbridge, MA 01534
3beds
2,170sqft
Condominium, Townhouse
Built in 2010
-- sqft lot
$619,100 Zestimate®
$288/sqft
$515/mo HOA
What's special
Sunny south-facing deckSpacious first-floor primary suiteUpgraded morgan plan condoBreathtaking viewsCustom cherry kitchen
- 78 days
- 380
- 10
Zillow last checked:
Listing updated:
Listed by:
Katie McBride 508-277-9600,
REMAX Executive Realty 508-435-6700
Source: MLS PIN,MLS#: 73537911
Facts & features
Interior
Bedrooms & bathrooms
- Bedrooms: 3
- Bathrooms: 3
- Full bathrooms: 2
- 1/2 bathrooms: 1
- Main level bathrooms: 2
- Main level bedrooms: 1
Primary bedroom
- Features: Bathroom - Full, Bathroom - Double Vanity/Sink, Walk-In Closet(s), Flooring - Hardwood, Flooring - Stone/Ceramic Tile, Hot Tub / Spa, Double Vanity
- Level: Main,First
- Area: 238
- Dimensions: 17 x 14
Bedroom 2
- Features: Walk-In Closet(s), Flooring - Wall to Wall Carpet, Recessed Lighting
- Level: Second
- Area: 264
- Dimensions: 24 x 11
Bedroom 3
- Features: Walk-In Closet(s), Flooring - Wall to Wall Carpet, Recessed Lighting
- Level: Second
- Area: 264
- Dimensions: 24 x 11
Primary bathroom
- Features: Yes
Bathroom 1
- Features: Bathroom - Full, Bathroom - Double Vanity/Sink, Bathroom - Tiled With Shower Stall, Bathroom - With Tub, Countertops - Stone/Granite/Solid, Double Vanity
- Level: Main,First
- Area: 110
- Dimensions: 11 x 10
Bathroom 2
- Features: Bathroom - Half, Flooring - Hardwood
- Level: Main,First
- Area: 30
- Dimensions: 6 x 5
Bathroom 3
- Features: Bathroom - Full, Bathroom - With Tub & Shower, Flooring - Stone/Ceramic Tile
- Level: Second
- Area: 40
- Dimensions: 8 x 5
Dining room
- Features: Flooring - Hardwood
- Level: Main,First
- Area: 208
- Dimensions: 16 x 13
Kitchen
- Features: Flooring - Hardwood, Countertops - Stone/Granite/Solid, Open Floorplan, Recessed Lighting, Gas Stove
- Level: Main,First
- Area: 169
- Dimensions: 13 x 13
Living room
- Features: Flooring - Hardwood, Deck - Exterior, Exterior Access, Open Floorplan, Recessed Lighting
- Level: Main,First
- Area: 169
- Dimensions: 13 x 13
Heating
- Forced Air, Natural Gas
Cooling
- Central Air
Appliances
- Included: Range, Dishwasher, Disposal, Microwave, Refrigerator, Plumbed For Ice Maker
- Laundry: Flooring - Stone/Ceramic Tile, Main Level, Electric Dryer Hookup, Washer Hookup, First Floor, In Unit
Features
- Recessed Lighting, Loft
- Flooring: Tile, Carpet, Hardwood, Flooring - Wall to Wall Carpet
- Doors: Insulated Doors
- Windows: Screens
- Has basement: Yes
- Has fireplace: No
- Common walls with other units/homes: 2+ Common Walls
Interior area
- Total structure area: 2,170
- Total interior livable area: 2,170 sqft
- Finished area above ground: 2,170
Video & virtual tour
Property
Parking
- Total spaces: 4
- Parking features: Attached, Garage Door Opener, Off Street, Guest, Paved
- Attached garage spaces: 2
- Uncovered spaces: 2
Features
- Entry location: Unit Placement(Street)
- Patio & porch: Porch, Deck - Composite
- Exterior features: Porch, Deck - Composite, Screens, Rain Gutters
Details
- Parcel number: 4461929
- Zoning: R-A
Construction
Type & style
- Home type: Townhouse
- Property subtype: Condominium, Townhouse
Materials
- Frame
- Roof: Shingle
Condition
- Year built: 2010
Utilities & green energy
- Electric: Circuit Breakers, 200+ Amp Service
- Sewer: Public Sewer
- Water: Public
- Utilities for property: for Gas Range, for Electric Dryer, Washer Hookup, Icemaker Connection
Green energy
- Energy efficient items: Thermostat
Community & HOA
Community
- Features: Shopping, Walk/Jog Trails, Golf, Laundromat
HOA
- Services included: Insurance, Maintenance Structure, Road Maintenance, Maintenance Grounds, Snow Removal, Trash
- HOA fee: $515 monthly
Location
- Region: Northbridge
Financial & listing details
- Price per square foot: $288/sqft
- Tax assessed value: $514,300
- Annual tax amount: $6,064
- Date on market: 6/24/2026
- Listing terms: Contract
Estimated market value
$619,100
$588,000 - $650,000
$3,633/mo
Price history
| Date | Event | Price |
|---|---|---|
| 8/10/2026 | Price change | $625,000-3.8%$288/sqft |
Source: MLS PIN #73537911 Report a problem | ||
| 7/14/2026 | Price change | $650,000-3%$300/sqft |
Source: MLS PIN #73537911 Report a problem | ||
| 6/25/2026 | Listed for sale | $670,000+3.1%$309/sqft |
Source: MLS PIN #73537911 Report a problem | ||
| 10/1/2025 | Sold | $649,900$299/sqft |
Source: MLS PIN #73384895 Report a problem | ||
| 8/22/2025 | Contingent | $649,900$299/sqft |
Source: MLS PIN #73384895 Report a problem | ||
| 6/4/2025 | Listed for sale | $649,900+66.6%$299/sqft |
Source: MLS PIN #73384895 Report a problem | ||
| 7/2/2017 | Listing removed | $390,000$180/sqft |
Source: Costello Realty #72138625 Report a problem | ||
| 5/17/2017 | Price change | $390,000-2.5%$180/sqft |
Source: Costello Realty #72138625 Report a problem | ||
| 3/31/2017 | Listed for sale | $399,990+18.5%$184/sqft |
Source: Costello Realty #72138625 Report a problem | ||
| 12/22/2010 | Sold | $337,500$156/sqft |
Source: Public Record Report a problem | ||
Public tax history
| Year | Property taxes | Tax assessment |
|---|---|---|
| 2025 | $6,064 -3.9% | $514,300 -1.5% |
| 2024 | $6,312 +9.6% | $522,100 +17.5% |
| 2023 | $5,759 +4.1% | $444,400 +10.6% |
| 2022 | $5,533 -6.7% | $401,800 -1.8% |
| 2021 | $5,931 +9.1% | $409,300 +4.2% |
| 2020 | $5,438 +11.4% | $392,900 +4.4% |
| 2019 | $4,882 +3.7% | $376,400 +3.5% |
| 2018 | $4,708 -1.7% | $363,800 +2.8% |
| 2017 | $4,787 +6.3% | $353,800 +8.1% |
| 2016 | $4,502 +7.6% | $327,400 +4.7% |
| 2015 | $4,183 -0.5% | $312,600 -1.4% |
| 2014 | $4,202 +7.4% | $316,900 |
| 2013 | $3,914 -1.4% | $316,900 +2.2% |
| 2012 | $3,971 | $310,000 |
| 2010 | -- | -- |
| 2009 | -- | -- |
| 2008 | -- | -- |
| 2007 | -- | -- |
| 2006 | -- | -- |
| 2005 | -- | -- |
| 2004 | $1 | $100 |
Find assessor info on the county website
Monthly payment
Est. payment
Payment breakdown
Explore the cost of this home by adjusting the details. Changes won't be saved.Climate risks
Neighborhood: 01534

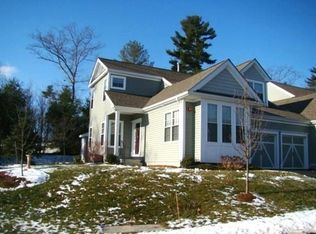
Similar homes
- $659,0003 bd3 ba2.1k sqftShining Rock, Northbridge, MA 01534For Sale
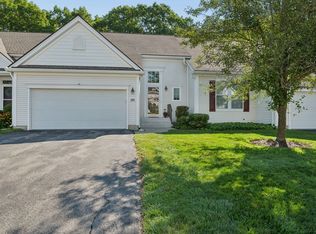 MLS ID #73570037, Bill McCormick, McCormick Properties. MLS PIN
 - $574,9002 bd3 ba1.8k sqftHilltop Farms, South Grafton, MA 01560For Sale
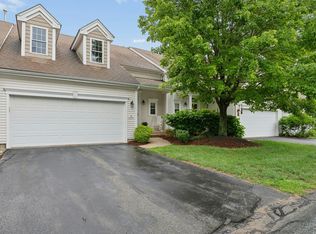 MLS ID #73557552, Claire Rainville, REMAX Executive Realty. MLS PIN
 - $724,9953 bd3 ba2.5k sqft110 Chipper Hill Rd, Northbridge, MA 01534For Sale
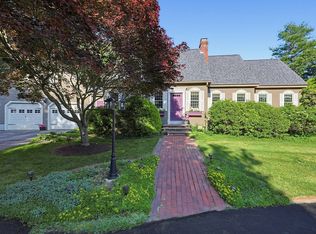 MLS ID #73536826, Martin Green, Marty Green Properties. MLS PIN
 - $599,0003 bd3 ba2.6k sqftHilltop Farms, South Grafton, MA 01560For Sale
 MLS ID #73569460, Sumathi Narayanan, Sumathi Narayanan Realty LLC. MLS PIN
 - $649,0004 bd3 ba3.1k sqft245 Albee Rd, Uxbridge, MA 01569For Sale
 MLS ID #1423019, Barbara O'Hara, NorthStar Real Estate. StateWide MLS RI
