No HOA!!! BOERNE SCHOOLS. Hill country living at its finest with horses allowed and plenty of room to park your RV and build a workshop. Do not let your clients miss this wonderful 3 bedroom 2.5 bath Formal Ranch style home sitting on a private 5.32 acre fenced corner lot in " The Homestead". The property features a gated entry with a concrete driveway leading to an attached 2 car side entry garage, an accent stone wall and walkway lead to an inviting front entrance. Step into an expansive sunken living room with cathedral ceiling, a floor to ceiling river rock fireplace, transom windows and French doors to the primary bedroom suite. There is a formal dining room with large windows and access doors leading to the rear covered porch. The kitchen offers an eat in breakfast nook, expansive windows, access door to the covered porch, new granite counter tops and ceramic flooring. A spacious mud-/laundry room leads to the garage. At the end of the day unwind in the primary bedroom suite with wood floors, cathedral ceilings, French doors to the outside stone patio and private rear yard. Relax in the updated bathroom with a double vanity, granite counter top, ceramic flooring, a large soaking garden tub, a glass shower stall, and a large walk-in closet. There are two additional bedrooms with updated flooring, high ceilings, expansive windows, walk in closets and an all-new shared bathroom with double sinks and granite counter tops. Outside you will find the covered porch with steps leading to a shady stone patio with quiet sitting areas, just right for watching the wildlife and natural beauty of this property with its beautiful mature native trees. An additional feature is the recently rebuilt 15 x 15 pumphouse/storage shed. The land has a cross fence behind the home and backs up to a larger 20+acre property. Since this is a corner lot there is easy access to the rear section of this property off the side street.
Sold
Price Unknown
204 sandy oaks, Boerne, TX 78015
3beds
2,539sqft
Single Family Residence
Built in 1993
5.32 Acres Lot
$827,300 Zestimate®
$--/sqft
$2,954 Estimated rent
Home value
$827,300
$736,000 - $935,000
$2,954/mo
Zestimate® history
Owner options
List your home for rent
$2,954/mo
Rent Zestimate®
Find your next renter with Zillow Rental Manager. Plus, with online applications, you can quickly screen prospective tenants – for free.
$2,954/mo
Rent Zestimate®
Refinance and save
Refinancing to a lower rate could help reduce your monthly payments and save thousands over the life of the loan.
Explore your selling options
Work with a Zillow partner agent
Leverage their expertise and Zillow's premium Showcase listings to get your home seen by more buyers.
Get startedList with your own agent
Get your home in front of millions of buyers by listing it on Zillow.
Learn how to do itSell it yourself
Take full control of how buyers see your home on Zillow by listing For Sale by Owner (FSBO).
List your homeWhat's special
River rock fireplaceShady stone patioWood floorsFormal dining roomCeramic flooringNew granite counter topsCathedral ceiling
Zillow last checked:
Listing updated:
Listed by:
Vicki Morgan TREC #471153 (210) 394-3194,
Keller Williams Boerne
Source: LERA MLS,MLS#: 1823410
Facts & features
Interior
Bedrooms & bathrooms
- Bedrooms: 3
- Bathrooms: 3
- Full bathrooms: 2
- 1/2 bathrooms: 1
Primary bedroom
- Features: Split, Outside Access, Sitting Room, Walk-In Closet(s), Ceiling Fan(s), Full Bath
- Area: 252
- Dimensions: 18 x 14
Bedroom 2
- Area: 168
- Dimensions: 14 x 12
Bedroom 3
- Area: 132
- Dimensions: 12 x 11
Primary bathroom
- Features: Tub/Shower Separate, Double Vanity, Soaking Tub
- Area: 266
- Dimensions: 14 x 19
Dining room
- Area: 156
- Dimensions: 13 x 12
Kitchen
- Area: 224
- Dimensions: 16 x 14
Living room
- Area: 272
- Dimensions: 17 x 16
Heating
- Central, Electric
Cooling
- Central Air, Heat Pump
Appliances
- Included: Cooktop, Built-In Oven, Microwave, Water Softener Owned, Vented Exhaust Fan, Electric Water Heater, Electric Cooktop
- Laundry: Main Level, Lower Level, Laundry Room, Washer Hookup, Dryer Connection
Features
- One Living Area, Separate Dining Room, Eat-in Kitchen, Two Eating Areas, Kitchen Island, Breakfast Bar, Utility Room Inside, Secondary Bedroom Down, High Ceilings, High Speed Internet, All Bedrooms Downstairs, Walk-In Closet(s), Master Downstairs, Ceiling Fan(s), Wet Bar, Solid Counter Tops
- Flooring: Ceramic Tile, Wood
- Windows: Window Coverings
- Has basement: No
- Number of fireplaces: 1
- Fireplace features: One, Living Room
Interior area
- Total structure area: 2,539
- Total interior livable area: 2,539 sqft
Property
Parking
- Total spaces: 2
- Parking features: Two Car Garage, Attached, Garage Faces Side, Garage Door Opener
- Attached garage spaces: 2
Features
- Levels: One
- Stories: 1
- Patio & porch: Covered
- Pool features: None
- Fencing: Partial,Wire,Cross Fenced
- Has view: Yes
- View description: County VIew
Lot
- Size: 5.32 Acres
- Features: Corner Lot, 5 - 14 Acres, Wooded
- Residential vegetation: Mature Trees, Mature Trees (ext feat)
Details
- Additional structures: Shed(s)
- Parcel number: 1535100000101
Construction
Type & style
- Home type: SingleFamily
- Property subtype: Single Family Residence
Materials
- 4 Sides Masonry, Stone
- Foundation: Slab
- Roof: Metal
Condition
- Pre-Owned
- New construction: No
- Year built: 1993
Utilities & green energy
- Water: Private Well
- Utilities for property: Private Garbage Service
Community & HOA
Community
- Features: None
- Security: Security System Owned
- Subdivision: The Homestead
Location
- Region: Boerne
Financial & listing details
- Tax assessed value: $764,250
- Annual tax amount: $10,554
- Date on market: 9/11/2025
- Cumulative days on market: 143 days
- Listing terms: Conventional,VA Loan,Cash
- Road surface type: Paved
Price history
| Date | Event | Price |
|---|---|---|
| 12/20/2024 | Sold | -- |
Source:  LERA MLS #1823410 Report a problem LERA MLS #1823410 Report a problem | ||
| 11/14/2024 | Listed for sale | $835,000-1.8%$329/sqft |
Source: LERA MLS #1823410 Report a problem | ||
| 11/1/2024 | Listing removed | $850,000$335/sqft |
Source: LERA MLS #1792072 Report a problem | ||
| 10/4/2024 | Price change | $850,000-0.6%$335/sqft |
Source: LERA MLS #1792072 Report a problem | ||
| 8/14/2024 | Price change | $855,000-5%$337/sqft |
Source: LERA MLS #1792072 Report a problem | ||
| 7/18/2024 | Listed for sale | $900,000$354/sqft |
Source: LERA MLS #1792072 Report a problem | ||
Public tax history
| Year | Property taxes | Tax assessment |
|---|---|---|
| 2025 | $5,224 +68.4% | $764,250 +59% |
| 2024 | $3,103 -0.2% | $480,635 +10% |
| 2023 | $3,108 -38.4% | $436,941 +10% |
| 2022 | $5,046 | $397,219 +10% |
| 2021 | -- | $361,108 +10% |
| 2020 | $4,919 -1.9% | $328,280 |
| 2019 | $5,013 -0.6% | $328,280 |
| 2018 | $5,042 | $328,280 |
| 2017 | $5,042 | $328,280 |
| 2016 | $5,042 -6% | $328,280 |
| 2015 | $5,364 | $328,280 |
| 2014 | $5,364 | $328,280 |
| 2013 | $5,364 | $328,280 +0.3% |
| 2012 | -- | $327,210 +7% |
| 2011 | -- | $305,940 |
| 2010 | -- | $305,940 -11.3% |
| 2008 | -- | $344,730 +5.5% |
| 2007 | -- | $326,830 +8.2% |
| 2006 | -- | $302,120 +3.6% |
| 2005 | -- | $291,680 +2.4% |
| 2004 | -- | $284,870 +3.9% |
| 2003 | -- | $274,140 |
Find assessor info on the county website
Neighborhood: 78015
Nearby homes
- $860,700-- bd2 ba3k sqft208 Sandy Oaks Dr, Boerne, TX 78015Off Market
- $1,163,7004 bd1 ba720 sqft112 Sandy Oaks Dr, Boerne, TX 78015Off Market
- $1,054,6003 bd2 ba3.1k sqft108 Robins Way, Boerne, TX 78015Off Market
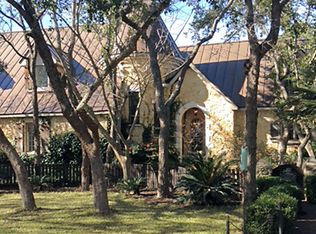
- $1,003,3004 bd7 ba3.9k sqft106 Park Ln, Boerne, TX 78015Off Market
- $858,300-- bd2 ba3.2k sqft203 Sandy Oaks Dr, Boerne, TX 78015Off Market
- $769,600-- bd3 ba3k sqft205 Sandy Oaks Dr, Boerne, TX 78015Off Market
- $1,206,8004 bd3 ba3k sqft113 Sandy Oaks Dr, Boerne, TX 78015Off Market
- $--5 bd3 ba5.1k sqft209 Sandy Oaks Dr, Boerne, TX 78015Sold
Nearby schools
GreatSchools rating
- 10/10Cibolo Creek Elementary SchoolGrades: PK-5Distance: 2.9 mi
- 8/10Voss MiddleGrades: 6-8Distance: 5.7 mi
- 8/10Boerne - Samuel V Champion High SchoolGrades: 9-12Distance: 3.3 mi
Schools provided by the listing agent
- District: Boerne
Source: LERA MLS. This data may not be complete. We recommend contacting the local school district to confirm school assignments for this home.
Get a cash offer in 3 minutes
Find out how much your home could sell for in as little as 3 minutes with a no-obligation cash offer.
Estimated market value
$827,300
Get a cash offer in 3 minutes
Find out how much your home could sell for in as little as 3 minutes with a no-obligation cash offer.
Estimated market value
$827,300
- Texas
- Kendall County
- Boerne
- 78015
- 204 sandy oaks
Nearby cities
Nearby zip codes
Other Boerne Topics
