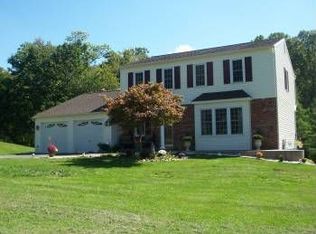
Located in the Ashbridge subdivision of Uwchlan Township, this traditional colonial features an open concept first (1st) floor, breakfast bar, second (2nd) floor laundry, master ensuite bathroom, large master walk-in closet, partially finished basement, mudroom, nice sized deck, a large fenced in backyard, & a two car garage. Upon entry from the front door, you & your guests will notice the natural flow of space, & how the home's floor plan lends itself to entertaining. The formal living room provides a large throughway to the open concept family room & kitchen. The dining room is to the left of the foyer, which is conveniently placed beside the kitchen. Separation of space & flow was kept in mind when the current owners had the upgraded flooring seamlessly installed between the living room & family room. Functional utility of space will be quite apparent when you own this home, as you're likely to enter from the two (2) car garage. Not only will you be protected from the elements, but you'll also be able to shed your shoes & hang your jackets in the mudroom. The current owners pointed out that as a result of thoughtful design & quality execution during construction, this home was originally intend to be a four (4) bedroom, but was altered into a (3) bedroom . . . to make room for some extra amenities! While walking through, you'll take notice of this alteration as the original small fourth (4th) bedroom has been split between a master walk-in closet & a second (2nd) floor hallway laundry area. This modification further increases privacy, with a greater separation of space between the master bedroom & the other two bedrooms. The master bedroom, master walk-in closet, & master ensuite bathroom are all nicely sized with approximate dimensions of 11' x 18' (bedroom), 8' x 10' (walk-in closet), & 11' x 7' (bathroom). The remaining two bedrooms & second floor hall bathroom are also nicely sized. Please feel free to visit the virtual tour, with approximate dimensions presented on the floor plans. Need a change of scenery, or spillover space for entertaining? Take a trip downstairs to the finished basement. Again, thoughtful execution of functional utility, while the majority of the basement is finished, with the remaining spaces closed off to allow for storage, MEP (mechanical, electrical & plumbing). The property offers ample amounts of storage in the garage, garden shed & basement (i.e. storage room/workspace. Room measurements are approximate.
This property is not currently displayed as for sale or rent on Zillow. This may be different from what's on other websites or public sources.