Skip main navigation
Pending
  • $420,000

    204 Saratoga Lane, Fishkill, NY 12524

    2beds
    1,282sqft
    Loading
    Condominium, Residential
    Built in 2007
    -- sqft lot
    $-- Zestimate®
    $328/sqft
    $479/mo HOA

    What's special

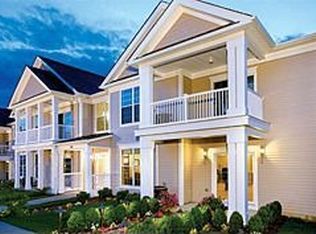
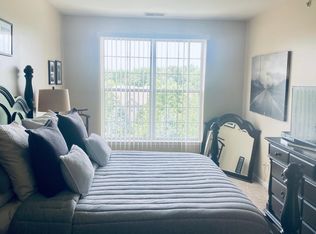
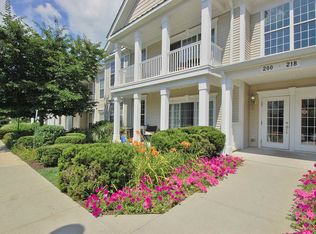
    Welcome to 204 Saratoga Lane, a beautifully maintained 2-bedroom, 2-bath first-floor residence in the highly sought-after Van Wyck Mews community. Thoughtfully designed for both comfortable everyday living and effortless entertaining, this exceptional home offers a spacious open-concept layout filled with natural light. The inviting living and dining areas flow seamlessly into a well-appointed kitchen featuring stainless steel appliances, granite countertops, and abundant cabinetry. Large windows and sliding glass doors open to an oversized private balcony—an ideal setting for morning coffee, outdoor dining, or relaxing at the end of the day. The serene primary suite serves as a true retreat, complete with an oversized walk-in closet and a private en-suite bath featuring a double vanity, glass-enclosed shower, and soaking tub. A generously sized second bedroom with ample closet space offers flexibility for guests, a home office, or additional living space. Additional highlights include hardwood floors, crown molding, in-unit laundry, central air, and a private temperature-controlled 10’ x 12’ storage room for added convenience. The unit also includes one assigned parking space just steps from the front entrance, along with abundant guest parking. Residents of Van Wyck Mews enjoy access to amenities including a clubhouse, pool, fitness center, outdoor grilling area, and shared fire pit. Ideally located near shopping, dining, parks, and transportation, 204 Saratoga Lane offers the perfect blend of comfort, convenience, and low-maintenance living in an exceptional setting.
    55 days
    |
    312
    |
    12
    |

    Zillow last checked:

    Listing updated:

    Listed by:

    Compass Greater NY, LLC 914-327-2777,

    Andrew Kallmeyer 845-222-7017

    Source: OneKey® MLS as distributed by MLS GRID,MLS#: 1003894MLS Logo

      Facts & features

      Interior

      Bedrooms & bathrooms
      • Bedrooms: 2
      • Bathrooms: 2
      • Full bathrooms: 2
      Heating
      • Forced Air
      Cooling
      • Central Air
      Appliances
      • Included: Dishwasher, Disposal, Dryer, Gas Range, Microwave, Refrigerator, Stainless Steel Appliance(s), Washer
      • Laundry: Washer/Dryer Hookup, In Unit
      Features
      • First Floor Bedroom, First Floor Full Bath, Breakfast Bar, Chefs Kitchen, Double Vanity, High Speed Internet, Open Floorplan, Open Kitchen, Primary Bathroom, Recessed Lighting, Storage, Walk-In Closet(s)
      • Flooring: Hardwood
      • Basement: Storage Space
      • Attic: None
      • Has fireplace: No
      • Common walls with other units/homes: 1 Common Wall
      Interior area
      • Total structure area: 1,282
      • Total interior livable area: 1,282 sqft

      Property

      Parking
      • Total spaces: 1
      • Parking features: Assigned
      Features
      • Levels: One
      Lot
      • Size: 436 Square Feet
      Details
      • Parcel number: 1330896256197141190000
      • Special conditions: None

      Construction

      Type & style
      • Home type: Condo
      • Property subtype: Condominium, Residential
      • Attached to another structure: Yes
      Materials
      • Frame
      Condition
      • Year built: 2007

      Utilities & green energy

      • Sewer: Public Sewer
      • Water: Public
      • Utilities for property: Cable Connected, Electricity Connected, Natural Gas Connected, Sewer Connected, Trash Collection Public, Water Connected

      Community & HOA

      HOA
      • Has HOA: Yes
      • Services included: Common Area Maintenance, Maintenance Structure, Sewer, Snow Removal, Trash, Water
      • HOA fee: $479 monthly
      Location
      • Region: Fishkill

      Financial & listing details

      • Price per square foot: $328/sqft
      • Tax assessed value: $430,000
      • Annual tax amount: $7,312
      • Date on market: 5/29/2026
      • Cumulative days on market: 48 days
      • Listing agreement: Exclusive Right To Sell
      • Electric utility on property: Yes

        Estimated market value

        Not available

        Estimated sales range

        Not available

        Not available

        Price history

        DateEventPrice
        6/30/2026Pending sale$420,000$328/sqft
        Source: OneKey® MLS as distributed by MLS GRID #1003894 Report a problem
        5/29/2026Listed for sale$420,000+42.4%$328/sqft
        Source: OneKey® MLS as distributed by MLS GRID #1003894 Report a problem
        3/24/2021Listing removed--
        Source: Owner Report a problem
        8/8/2018Sold$295,000-4.8%$230/sqft
        Source: Public Record Report a problem
        3/5/2018Listed for sale$309,900-0.5%$242/sqft
        Source: Owner Report a problem
        6/3/2014Listing removed$2,095$2/sqft
        Source: RE/MAX Moniesworth Realty #3404059 Report a problem
        3/23/2014Price change$2,095-4.8%$2/sqft
        Source: RE/MAX Moniesworth Realty #3404059 Report a problem
        2/16/2014Listed for rent$2,200$2/sqft
        Source: RE/MAX Moniesworth Realty #3404059 Report a problem
        3/19/2013Listing removed$2,200$2/sqft
        Source: RE/MAX Moniesworth Realty #313758 Report a problem
        2/14/2013Listed for rent$2,200$2/sqft
        Source: RE/MAX Moniesworth Realty #313758 Report a problem
        6/7/2010Sold$311,500-2.7%$243/sqft
        Source: Public Record Report a problem
        3/11/2010Listed for sale$319,995$250/sqft
        Source: Toll Brothers Real Estate, Inc. Report a problem

        Public tax history

        YearProperty taxesTax assessment
        2025-- $403,800 +7%
        2024-- $377,400 +7.1%
        2023-- $352,300 +10%
        2022-- $320,300 +5%
        2021-- $305,000 +5.2%
        2020-- $290,000
        2019-- $290,000 +5.5%
        2018-- $275,000 +3.8%
        2017$6,253 $265,000
        2016-- $265,000
        2015-- $265,000 -3.6%
        2014-- $275,000 -3.5%
        2012-- $285,000
        2011-- $285,000
        2010-- $285,000 -3.4%
        2009-- $295,000 +7.7%
        2008-- $274,000
        Find assessor info on the county website

        Monthly payment

        Estimated monthly payment$1,822
        All calculations are estimates and provided by Zillow, Inc. for informational purposes only. Actual amounts may vary.
        HOA fees may include property taxes on listings classified as Co-Ops. Contact the listing agent and/or owner for fee details.
        Mortgage interest rates are dependent on a number of factors, including credit score, down payment, and repayment length. Interest rate data provided by Zillow Group Marketplace, Inc. as of 1/1/1970 from various mortgage lenders with which we have lead or other similar arrangements; the Estimated Payment is an average of those rates.
        See how much you could borrow to make a competitive offer.

        Climate risks

        Neighborhood: Merritt Park

        Getting around

        18 / 100
        Car-Dependent
        6 / 100
        Somewhat Bikeable

        Nearby schools

        GreatSchools rating
        Schools provided by the listing agent
        • Elementary: Brinckerhoff Elementary School
        • Middle: Van Wyck Junior High School
        • High: John Jay Senior High School

        Source: OneKey® MLS as distributed by MLS GRID. This data may not be complete. We recommend contacting the local school district to confirm school assignments for this home.

        A local agent can set up tours, give advice and negotiate with sellers.

        Browse local experts

        Similar homes