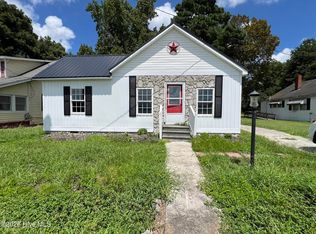
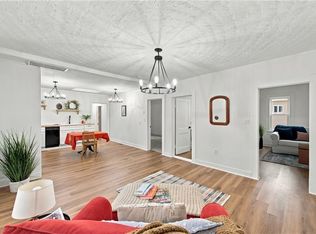
Welcome to this 2-bedroom bungalow, ideally located just minutes from a public park with water access and the shops and restaurants of downtown. Inside, you'll find hardwood floors throughout the living room, dining room, and bedrooms, adding warmth and character to the home.
Whether you're a first-time homebuyer looking for the perfect starter home or an investor searching for a promising opportunity, this property offers plenty of potential. Enjoy a convenient location, classic charm, and easy access to recreation, dining, and downtown amenities. Come see all this home has to offer!
Under contract
$148,000
204 Saunders Street, Hertford, NC 27944
2beds
900sqft
Single Family Residence
Built in 1954
7,841 Square Feet Lot
$141,300 Zestimate®
$164/sqft
$-- HOA
What's special
- 63 days
- 896
- 62
Likely to sell faster than
Zillow last checked:
Listing updated:
Listed by:
Becky Wilder 252-340-3291,
Welcome Home Realty NC
Source: Hive MLS,MLS#: 100597243 Originating MLS: Albemarle Area Association of REALTORS
Facts & features
Interior
Bedrooms & bathrooms
- Bedrooms: 2
- Bathrooms: 2
- Full bathrooms: 1
- 1/2 bathrooms: 1
Rooms
- Room types: Master Bedroom, Bedroom 2, Living Room, Laundry
Heating
- Gas Pack, Natural Gas
Cooling
- Central Air
Appliances
- Included: Dishwasher, Electric Range
- Laundry: Dryer Hookup, Washer Hookup
Features
- Blinds/Shades
- Flooring: Vinyl, Hardwood
- Has fireplace: No
Interior area
- Total structure area: 900
- Total interior livable area: 900 sqft
Property
Parking
- Total spaces: 1
- Parking features: Unpaved
- Garage spaces: 1
Features
- Levels: One
- Patio & porch: Deck
- Fencing: Partial,Back Yard
- View description: None
- Frontage type: See Remarks
Lot
- Size: 7,841 Square Feet
- Dimensions: 51 x 138 x 51 x 136
Details
- Parcel number: 30040Uu204H
- Zoning: Residential
- Special conditions: Standard
Construction
Type & style
- Home type: SingleFamily
- Property subtype: Single Family Residence
Materials
- Asbestos, Wood Frame
- Foundation: Brick/Mortar, Crawl Space
- Roof: Architectural Shingle
Condition
- New construction: No
- Year built: 1954
Utilities & green energy
- Utilities for property: Natural Gas Connected
Community & HOA
Community
- Subdivision: Winslow
HOA
- Has HOA: No
Location
- Region: Hertford
Financial & listing details
- Price per square foot: $164/sqft
- Tax assessed value: $122,400
- Annual tax amount: $638
- Date on market: 8/19/2026
- Cumulative days on market: 63 days
- Listing agreement: Exclusive Right To Sell
- Listing terms: Cash,Conventional
- Road surface type: Paved
Estimated market value
$141,300
$134,000 - $148,000
$1,283/mo
Price history
| Date | Event | Price |
|---|---|---|
| 10/13/2026 | Contingent | $148,000$164/sqft |
Source:  Hive MLS #100597243 Report a problem | ||
| 8/19/2026 | Listed for sale | $148,000+27.6%$164/sqft |
Source: Hive MLS #100597243 Report a problem | ||
| 6/20/2022 | Sold | $116,000+0.9%$129/sqft |
Source: Hive MLS #8107895 Report a problem | ||
| 5/10/2022 | Pending sale | $115,000$128/sqft |
Source:  AMLS #107895 Report a problem | ||
| 5/4/2022 | Listed for sale | $115,000+134.7%$128/sqft |
Source: AMLS #107895 Report a problem | ||
| 3/7/2018 | Sold | $49,000$54/sqft |
Source: Hive MLS #889084 Report a problem | ||
Public tax history
| Year | Property taxes | Tax assessment |
|---|---|---|
| 2025 | $638 | $122,600 |
| 2024 | $638 +48.4% | $122,600 +268.2% |
| 2023 | $430 -25.9% | $33,300 |
| 2022 | $580 +213.6% | $33,300 |
| 2021 | $185 | $33,300 |
| 2020 | -- | $33,300 |
| 2019 | -- | $33,300 |
| 2018 | -- | $33,300 +0.6% |
| 2017 | -- | $33,100 |
| 2016 | -- | $33,100 -34.5% |
| 2015 | -- | $50,500 |
| 2014 | -- | $50,500 |
| 2013 | -- | $50,500 |
| 2012 | -- | $50,500 |
| 2011 | -- | $50,500 |
| 2010 | -- | $50,500 |
Find assessor info on the county website
Monthly payment
Est. payment
Payment breakdown
Explore the cost of this home by adjusting the details. Changes won't be saved.Climate risks
Neighborhood: 27944
Nearby schools
Schools provided by the listing agent
- Elementary: Perquimans Central/Hertford Grammar
- Middle: Perquimans Middle
- High: Perquimans County High School
Source: Hive MLS. This data may not be complete. We recommend contacting the local school district to confirm school assignments for this home.


Similar homes
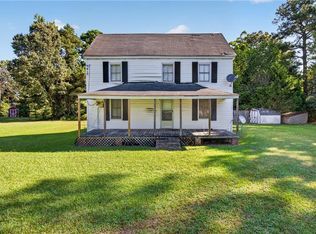
- $149,0003 bd1 ba1k sqft195 Wiggins Road, Hertford, NC 27944For Sale
 MLS ID #100595039, Jennifer Purcell, Hall & Nixon Real Estate, Inc. Hive MLS
- $179,9003 bd2 ba1.1k sqft226 King St, Hertford, NC 27944For Sale
 MLS ID #10656449, Cole Hart. REIN Inc.
- $169,0003 bd1 ba960 sqft670 New Hope Road, Hertford, NC 27944For Sale
 MLS ID #100607676, Chris Whitehurst, BHHS RW Towne - Moyock. Hive MLS
- $120,0003 bd1 ba1k sqft281 Woodville Rd, Hertford, NC 27944For Sale
 MLS ID #10654394, Samara Jones. REIN Inc.
- $107,5003 bd4 ba1.2k sqft203 King Street, Hertford, NC 27944For SaleMLS ID #100568596, Heidi Hanreck, Iron Valley Real Estate Elizabeth City. Hive MLS
- $190,0003 bd1 ba1k sqft175 Union Hall Road, Hertford, NC 27944For SaleMLS ID #100523096, Heidi Hanreck, Iron Valley Real Estate Elizabeth City. Hive MLS
- $150,0002 bd1 ba672 sqft423 Dogwood Drive, Edenton, NC 27932For SaleMLS ID #100598533, Cindy Twiddy, Cindy Twiddy Realty, Inc.. Hive MLS
- $99,0003 bd1 ba762 sqft424 Cisco Road, Tyner, NC 27980For SaleMLS ID #100611535, Heather Whistler, United Country Forbes Realty & Auctions LLC. Hive MLS
- $160,0003 bd1 ba1.2k sqft1239 Salem Church Road, Elizabeth City, NC 27909For SaleMLS ID #100600561, Karey Priest Muller, Water Street Real Estate Group. Hive MLS
- $150,0002 bd1 ba748 sqft1011 Maple Street, Elizabeth City, NC 27909For SaleMLS ID #100599018, Jolene Strydom, Outer Banks Realty Group. Hive MLS
- $135,0002 bd1 ba791 sqft814 Cardwell Street, Elizabeth City, NC 27909For SaleMLS ID #100608334, Heidi Hanreck, Iron Valley Real Estate Elizabeth City. Hive MLS
- $150,0002 bd1 ba832 sqft132 Bluegill Circle, Edenton, NC 27932For SaleMLS ID #100571797, Cindy Twiddy, Cindy Twiddy Realty, Inc.. Hive MLS
- $169,0002 bd1 ba1.2k sqft748 Virginia Road, Edenton, NC 27932For SaleMLS ID #100551761, Maryscott Haigler, Perry & Co Sotheby's International Realty. Hive MLS
- $149,9993 bd2 ba1.2k sqft217 E Broad Street, Elizabeth City, NC 27909For SaleMLS ID #100600240, Elizabeth Holterhaus, LPT Realty, LLC. Hive MLS
- $159,0003 bd2 ba929 sqft119 Valentine Avenue, Edenton, NC 27932For SaleMLS ID #100592634, Jean Furlough, Lakeside Realty Of Eastern Nc, Llc. Hive MLS
- $175,0002 bd1 ba782 sqft527 Surfside Drive, Edenton, NC 27932For SaleMLS ID #100605038, Amber Hardy, CarolinaEast Real Estate. Hive MLS
- $219,9003 bd2 ba1.3k sqft120 Discovery Trail, Hertford, NC 27944For SaleMLS ID #100606202, Cassidy Lillard, Iron Valley Real Estate Elizabeth City. Hive MLS
- $90,0003 bd1 ba1.2k sqft121 Happy Home Road, Tyner, NC 27980For SaleMLS ID #100608967, Christina Rountree, Water Street Real Estate Group. Hive MLS
- $158,5003 bd1 ba899 sqft123 Jackson Street, Edenton, NC 27932For SaleMLS ID #100535129, Trisha Wilkins, Black Dog Realty Group, LLC. Hive MLS
- $149,9993 bd1 ba1.1k sqft805 Park Street, Elizabeth City, NC 27909For SaleMLS ID #100577143, Bryan Spence, BHHS RW Towne - Moyock. Hive MLS
