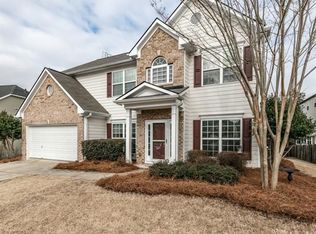
Incredible opportunity and exceptional value on this beautifully updated, move-in ready home in the Crestmont community! Welcome to this thoughtfully designed 5-bedroom, 2.5-bath home that seamlessly blends comfort, style, and functionality. Featuring an open-concept layout and an efficient use of every square foot, this home provides spacious, versatile living-perfect for families and those who love to entertain. At the heart of the home, the kitchen shines with granite countertops, a large center island, a tile backsplash, and ample cabinet and counter space. Whether you're enjoying everyday meals in the cozy breakfast area or hosting special occasions in the formal dining room, this home adapts to your lifestyle. Upstairs, five bedrooms offer privacy and flexibility. The oversized primary suite is a true retreat, complete with a luxurious ensuite bathroom featuring a double vanity, a soaking tub, a frameless tiled shower, and an expansive walk-in closet. Four additional bedrooms offer plenty of room for family, guests, home offices, or hobby spaces. Located in the vibrant, family-friendly community of Crestmont, you'll enjoy exceptional amenities including a swimming pool, tennis and pickleball courts, and a playground. The home is just minutes from I-575 at Sixes Road, providing quick access to shopping, dining, and entertainment. Plus, charming Downtown Woodstock is only a 10-minute drive away. Zoned for top-rated Cherokee County schools, this home offers the perfect combination of quality, convenience, and community. **Buyers may receive up to $3,500 toward closing costs through preferred lender, Marty Patterson with Neighborhood Mortgage! Don't miss this opportunity to own a home where every detail has been thoughtfully considered for modern suburban living.
Closed
Zillow last checked:
Listing updated:
Bought with:
Brian Cole, 421953
eXp Realty
Source: GAMLS,MLS#: 10551857
Price history
| Date | Event | Price |
|---|---|---|
| 9/12/2025 | Sold | $499,900$176/sqft |
Source:  GAMLS #10551857 Report a problem GAMLS #10551857 Report a problem | ||
| 8/27/2025 | Pending sale | $499,900$176/sqft |
Source: GAMLS #10551857 Report a problem | ||
| 8/20/2025 | Price change | $499,900-2%$176/sqft |
Source: GAMLS #10551857 Report a problem | ||
| 7/29/2025 | Price change | $509,900-1.5%$180/sqft |
Source: GAMLS #10551857 Report a problem | ||
| 7/15/2025 | Price change | $517,500-1.4%$183/sqft |
Source: GAMLS #10551857 Report a problem | ||
| 6/26/2025 | Listed for sale | $525,000+94.5%$185/sqft |
Source:  FMLS GA #7603967 Report a problem FMLS GA #7603967 Report a problem | ||
| 5/30/2017 | Sold | $269,9000%$95/sqft |
Source:  FMLS GA #5820883 Report a problem FMLS GA #5820883 Report a problem | ||
| 4/4/2017 | Pending sale | $270,000$95/sqft |
Source: ATLANTA COMMUNITIES #8154417 Report a problem | ||
| 3/18/2017 | Listed for sale | $270,000+6.9%$95/sqft |
Source: ATLANTA COMMUNITIES #8154417 Report a problem | ||
| 7/16/2015 | Sold | $252,500-0.9%$89/sqft |
Source: FMLS GA #5531897 Report a problem | ||
| 6/19/2015 | Pending sale | $254,900$90/sqft |
Source: RE/MAX Town and Country #5531897 Report a problem | ||
| 6/10/2015 | Price change | $254,900-2%$90/sqft |
Source: RE/MAX Town & Country #5531897 Report a problem | ||
| 4/29/2015 | Listed for sale | $259,974+5.7%$92/sqft |
Source: RE/MAX TOWN AND COUNTRY #5531897 Report a problem | ||
| 9/12/2006 | Sold | $246,000$87/sqft |
Source: Public Record Report a problem | ||
Get a cash offer in 3 minutes
Find out how much your home could sell for in as little as 3 minutes with a no-obligation cash offer.
Estimated market value
$497,200
