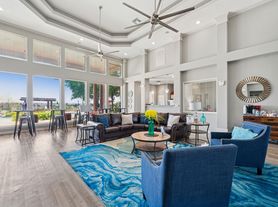
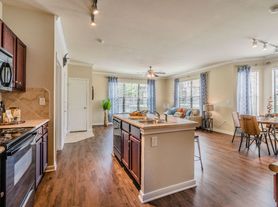
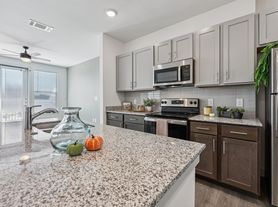
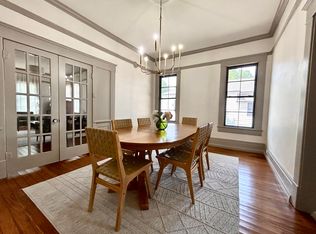
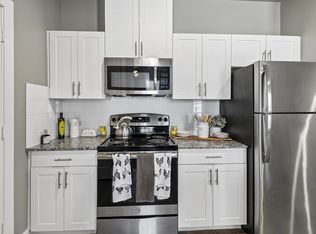
Great 3 bedroom, 2 bedroom open concept plan in a good location. This home has a wide, tiled entry way when you walk in which leads to an oversized living room space that is open to the kitchen and breakfast area. The crown molding throughout the whole space gives it a nice touch. The kitchen has lots of Knotty Alder wood cabinets and counter space as well as a walk in pantry. The split bedroom floor plan offers privacy for the family. The secondary bedrooms are spacious and one has a walk in closet. The master bedroom has an on suite bath with a garden tub, separate tiled shower and a walk in closet. All three bedrooms and the living room have a ceiling fan. The back patio has been enclosed and is currently used as a sun room-plant room. The backyard has mature trees and a pretty flowerbed. It sure looks pretty from the living room and gives privacy. Come take a look at this one today!
This area is served by the Waxahachie Independent School District attendance zone.
204 Saxon St is near Dallas Love Field, located 29.2 miles or 42 minutes away, and Dallas-Fort Worth International, located 42.8 miles or 55 minutes away.
Baylor Scott & White Medical Center- Waxahachie is 10 minutes away.
Renter will pay connection fees, service fees, usages fees and all other costs and fees for all utilities to the property. ( for example electricity, gas, water, wastewater, garbage, telephone, alarm monitoring systems, cable and internet connections).
Smoking is not permitted.
Apartment for rent
Accepts Zillow applications
$2,400/moFees may apply
204 Saxon St, # 1, Waxahachie, TX 75165
3beds
1,604sqft
Price may not include required fees and charges. Price shown reflects the lease term provided. Learn more|
Apartment
Available now
Small dogs OK
Air conditioner, central air
In unit laundry
Attached garage parking
Central, heat pump
What's special
Wide tiled entry wayWalk in pantry
- 6 days |
- -- |
- -- |
Zillow last checked:
Listing updated:
Travel times
Facts & features
Interior
Bedrooms & bathrooms
- Bedrooms: 3
- Bathrooms: 2
- Full bathrooms: 2
Heating
- Central, Heat Pump
Cooling
- Air Conditioner, Central Air
Appliances
- Included: Dishwasher, Dryer, Microwave Oven, Oven, Refrigerator, Washer
- Laundry: In Unit
Features
- Walk In Closet
- Flooring: Hardwood
Interior area
- Total interior livable area: 1,604 sqft
Property
Parking
- Parking features: Attached, Garage
- Has attached garage: Yes
- Details: Contact manager
Features
- Exterior features: Walk In Closet
Details
- Additional structures: Garage(s)
Construction
Type & style
- Home type: Apartment
- Property subtype: Apartment
Building
Management
- Pets allowed: Yes
Community & HOA
Location
- Region: Waxahachie
Financial & listing details
- Lease term: 1 Year
Price history
| Date | Event | Price |
|---|---|---|
| 8/25/2026 | Listed for rent | $2,400$1/sqft |
Source: Zillow Rentals Report a problem | ||
Neighborhood: Windchase
Nearby schools
GreatSchools rating
- 6/10Shackelford Elementary SchoolGrades: K-5Distance: 0.3 mi
- 7/10Evelyn Love Coleman Junior High SchoolGrades: 6-8Distance: 3.7 mi
- 5/10Waxahachie High SchoolGrades: 9-12Distance: 5 mi