The Ashley plan built by Heatherland Homes. Quick Move-In! Unveiling your dream oasis in the heart of Marietta. Imagine stepping into a life of effortless luxury just minutes from the charming Marietta Square. This meticulously crafted home offers an unparalleled blend of convenience, comfort, and stunning vistas. Immerse yourself in an expansive haven: Soaring 10-foot ceilings and gleaming hardwood floors create a sense of grandeur on the main level. An open concept layout seamlessly blends the living room and kitchen, perfect for hosting unforgettable gatherings. Unwind in your luxurious primary bedroom suite, conveniently located on the main floor, featuring a spa-like bathroom and a spacious walk-in closet. Upscale designer touches, from elegant trim to gleaming quartz countertops, infuse every corner with sophistication. Embrace your inner chef in the gourmet kitchen: Modern appliances, sleek built-in features like an oven/microwave combo, and a built-in gas range top ignite your culinary passion. Soft-close drawers and cabinets add a touch of convenience, while the expansive kitchen island provides ample room for meal prepping or entertaining. Step outside and be captivated by the breathtaking panorama: Your corner lot offers unparalleled views of the rolling greens of the Marietta City golf course and the majestic Kennesaw Mountain, creating a serene oasis moment from the city's vibrant heart.
Closed
$635,748
204 Scottsdale Dr, Marietta, GA 30064
4beds
2,550sqft
Single Family Residence
Built in 2023
4,356 Square Feet Lot
$622,600 Zestimate®
$249/sqft
$3,423 Estimated rent
Home value
$622,600
$591,000 - $654,000
$3,423/mo
Zestimate® history
Owner options
List your home for rent
$3,423/mo
Rent Zestimate®
Find your next renter with Zillow Rental Manager. Plus, with online applications, you can quickly screen prospective tenants – for free.
$3,423/mo
Rent Zestimate®
Refinance and save
$5,319/mo
Est. payment
Refinancing to a lower rate could help reduce your monthly payments and save thousands over the life of the loan.
$5,319/mo
Est. payment
Explore your selling options
Work with a Zillow partner agent
Leverage their expertise and Zillow's premium Showcase listings to get your home seen by more buyers.
Get startedList with your own agent
Get your home in front of millions of buyers by listing it on Zillow.
Learn how to do itSell it yourself
Take full control of how buyers see your home on Zillow by listing For Sale by Owner (FSBO).
List your homeWhat's special
Zillow last checked:
Listing updated:
Listed by:
Tamra J Wade 770-502-6230,
Re/Max Tru, Inc.,
Jonathan Inabnit 770-502-6230,
Re/Max Tru, Inc.
Bought with:
Emily Mackenzie, 320934
BHGRE Metro Brokers
Source: GAMLS,MLS#: 10200167
Facts & features
Interior
Bedrooms & bathrooms
- Bedrooms: 4
- Bathrooms: 4
- Full bathrooms: 3
- 1/2 bathrooms: 1
- Main level bathrooms: 1
- Main level bedrooms: 1
Rooms
- Room types: Foyer, Loft, Office
Kitchen
- Features: Kitchen Island, Solid Surface Counters, Walk-in Pantry
Heating
- Natural Gas, Central
Cooling
- Central Air
Appliances
- Included: Tankless Water Heater, Convection Oven, Cooktop, Dishwasher, Disposal, Oven, Stainless Steel Appliance(s)
- Laundry: Other
Features
- High Ceilings, Double Vanity, Entrance Foyer, Tile Bath, Walk-In Closet(s), Master On Main Level, Split Bedroom Plan
- Flooring: Hardwood, Tile, Carpet
- Windows: Double Pane Windows
- Basement: None
- Number of fireplaces: 1
- Fireplace features: Family Room, Gas Log
- Common walls with other units/homes: No Common Walls
Interior area
- Total structure area: 2,550
- Total interior livable area: 2,550 sqft
- Finished area above ground: 2,550
- Finished area below ground: 0
Property
Parking
- Parking features: Attached, Garage, Guest
- Has attached garage: Yes
Features
- Levels: Two
- Stories: 2
- Patio & porch: Porch, Patio
- Has view: Yes
- View description: Mountain(s)
- Body of water: None
Lot
- Size: 4,356 Square Feet
- Features: Corner Lot
Details
- Parcel number: 17021502980
Construction
Type & style
- Home type: SingleFamily
- Architectural style: Brick 4 Side,Bungalow/Cottage
- Property subtype: Single Family Residence
Materials
- Brick
- Foundation: Slab
- Roof: Composition
Condition
- New Construction
- New construction: Yes
- Year built: 2023
Details
- Warranty included: Yes
Utilities & green energy
- Sewer: Public Sewer
- Water: Public
- Utilities for property: Underground Utilities, Cable Available, Electricity Available, High Speed Internet, Natural Gas Available, Phone Available, Sewer Available, Water Available
Green energy
- Energy efficient items: Insulation, Thermostat, Appliances, Water Heater
Community & HOA
Community
- Features: Park, Sidewalks, Street Lights
- Security: Carbon Monoxide Detector(s), Smoke Detector(s)
- Subdivision: Promenade Ridge
HOA
- Has HOA: Yes
- Services included: Maintenance Grounds, Reserve Fund
- HOA fee: $1,500 annually
Location
- Region: Marietta
Financial & listing details
- Price per square foot: $249/sqft
- Annual tax amount: $1
- Date on market: 9/7/2023
- Cumulative days on market: 146 days
- Listing agreement: Exclusive Right To Sell
- Listing terms: Cash,Conventional,FHA,VA Loan
- Electric utility on property: Yes
Price history
| Date | Event | Price |
|---|---|---|
| 3/8/2024 | Sold | $635,748$249/sqft |
Source:  GAMLS #10200167 Report a problem GAMLS #10200167 Report a problem | ||
| 2/28/2024 | Pending sale | $635,748$249/sqft |
Source: GAMLS #10200167 Report a problem | ||
| 11/13/2023 | Price change | $635,748-0.7%$249/sqft |
Source: GAMLS #10200167 Report a problem | ||
| 10/25/2023 | Price change | $640,140+1.4%$251/sqft |
Source: GAMLS #10200167 Report a problem | ||
| 10/9/2023 | Pending sale | $631,280$248/sqft |
Source: GAMLS #10200167 Report a problem | ||
| 9/7/2023 | Listed for sale | $631,280$248/sqft |
Source: GAMLS #10200167 Report a problem | ||
| 9/7/2023 | Listing removed | -- |
Source: GAMLS #10157655 Report a problem | ||
| 7/6/2023 | Price change | $631,280+1%$248/sqft |
Source: GAMLS #10157655 Report a problem | ||
| 6/15/2023 | Price change | $624,818+2.5%$245/sqft |
Source: GAMLS #10157655 Report a problem | ||
| 5/9/2023 | Listed for sale | $609,818$239/sqft |
Source: GAMLS #10157655 Report a problem | ||
Public tax history
Tax history is unavailable.
Neighborhood: 30064
Nearby homes
- $711,0004 bd5 ba3k sqft767 Arrendale Dr, Marietta, GA 30064Sold
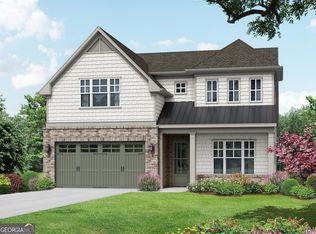
- $652,8824 bd4 ba2.6k sqft228 Scottsdale Dr, Marietta, GA 30064Sold

- $825,0007 bd5 ba-- sqft312 Ellis Preserve Ln NW, Marietta, GA 30064Sold

- $346,1003 bd2 ba1.6k sqft629 Hickory Stick Ln SW, Marietta, GA 30064Off Market
- $580,0004 bd3 ba2.9k sqft1001 Sandy Irwin Ct SW LOT 1, Marietta, GA 30064Sold
- $423,5004 bd2 ba2.3k sqft3039 Powder Way, Marietta, GA 30008Off Market
- $419,9004 bd2 ba2.4k sqft3045 Powder Way, Marietta, GA 30064Off Market
- $280,6002 bd1 ba1k sqft2023 A & B Mellor Ln, Marietta, GA 30064Off Market
Nearby schools
GreatSchools rating
- 8/10Cheatham Hill Elementary SchoolGrades: PK-5Distance: 1.2 mi
- 8/10Lovinggood Middle SchoolGrades: 6-8Distance: 3 mi
- 9/10Hillgrove High SchoolGrades: 9-12Distance: 3.2 mi
Schools provided by the listing agent
- Elementary: Hickory Hills
- Middle: Marietta
- High: Marietta
Source: GAMLS. This data may not be complete. We recommend contacting the local school district to confirm school assignments for this home.
Get a cash offer in 3 minutes
Find out how much your home could sell for in as little as 3 minutes with a no-obligation cash offer.
Estimated market value
$622,600
Get a cash offer in 3 minutes
Find out how much your home could sell for in as little as 3 minutes with a no-obligation cash offer.
Estimated market value
$622,600
- Georgia
- Cobb County
- Marietta
- 30064
- 204 Scottsdale Dr
Nearby cities
Nearby neighborhoods
Nearby zip codes
Other Marietta Topics
