Charming 2-bedroom, 2-bath ranch home at 204 Scranton Blvd, Minerva, OH, perfect for retirees or first-time buyers! This well-maintained home offers 2,153 sq. ft. of living space, including a fully finished lower level, and sits on a .42-acre lot. The spacious living room provides a welcoming atmosphere, while the fully applianced kitchen offers ample counter space for easy meal prep. The dining room features newer flooring and a large picture window for abundant natural light. Relax in the cozy family room with a brick gas fireplace, large windows, and a slider leading to a covered porch, perfect for outdoor entertaining. The large primary bedroom includes plenty of closet space, and the second bedroom offers a comfortable layout with its own closet. The main floor also includes a full bathroom. The finished lower level is an entertainer's dream, featuring a custom 10-seat bar with a back bar, a recreation area for games or hobbies, and a flexible TV room or potential third bedroom. A second full bathroom and a laundry room with shelving for storage add extra convenience. Updates include updated electric panel, central air conditioning, newer water heater, and a newer kitchen refrigerator. Additional highlights include an attached two-car garage, an outdoor shed for tools and equipment, and a flat, usable yard perfect for gardening or outdoor activities. Conveniently located close to shopping, dining, and local amenities, this beautiful ranch is ready to welcome its new owners. Schedule a private tour today!
Closed
$180,000
204 Scranton Ave, Minerva, OH 44657
2beds
2,153sqft
Single Family Residence
Built in 1956
0.42 Acres Lot
$186,800 Zestimate®
$84/sqft
$1,612 Estimated rent
Home value
$186,800
Estimated sales range
Not available
$1,612/mo
Zestimate® history
Owner options
List your home for rent
$1,612/mo
Rent Zestimate®
Find your next renter with Zillow Rental Manager. Plus, with online applications, you can quickly screen prospective tenants – for free.
$1,612/mo
Rent Zestimate®
Refinance and save
$1,203/mo
Est. payment
Refinancing to a lower rate could help reduce your monthly payments and save thousands over the life of the loan.
$1,203/mo
Est. payment
Explore your selling options
Work with a Zillow partner agent
Leverage their expertise and Zillow's premium Showcase listings to get your home seen by more buyers.
Get startedList with your own agent
Get your home in front of millions of buyers by listing it on Zillow.
Learn how to do itSell it yourself
Take full control of how buyers see your home on Zillow by listing For Sale by Owner (FSBO).
List your homeWhat's special
Zillow last checked:
Listing updated:
Listed by:
Mary A Locy marylocy@howardhanna.com330-323-2975,
Howard Hanna
Bought with:
Kyle B Oberlin, 2015005800
Berkshire Hathaway HomeServices Professional Realty
Michael Lynn Blackburn, 2014005298
Berkshire Hathaway HomeServices Professional Realty
Source: MLS Now,MLS#: 5100398Originating MLS: Stark Trumbull Area REALTORS
Facts & features
Interior
Bedrooms & bathrooms
- Bedrooms: 2
- Bathrooms: 2
- Full bathrooms: 2
- Main level bathrooms: 1
- Main level bedrooms: 2
Bedroom
- Description: Flooring: Carpet
- Level: First
- Dimensions: 19 x 11
Bedroom
- Description: Flooring: Carpet
- Level: First
- Dimensions: 11 x 9
Dining room
- Description: Flooring: Laminate
- Level: First
- Dimensions: 14 x 10
Family room
- Description: Flooring: Carpet
- Features: Beamed Ceilings, Bookcases, Built-in Features, Fireplace
- Level: First
- Dimensions: 17 x 15
Kitchen
- Description: Flooring: Luxury Vinyl Tile
- Features: Laminate Counters
- Level: First
- Dimensions: 11 x 9
Living room
- Description: Flooring: Carpet
- Level: First
- Dimensions: 16 x 12
Other
- Description: Flooring: Carpet
- Level: Lower
- Dimensions: 19 x 15
Other
- Features: Bar
- Level: Lower
- Dimensions: 17 x 11
Recreation
- Description: Flooring: Carpet
- Level: Lower
- Dimensions: 26 x 15
Heating
- Forced Air, Fireplace(s), Gas
Cooling
- Central Air
Appliances
- Included: Microwave, Range, Refrigerator
- Laundry: In Basement
Features
- Beamed Ceilings, Bar
- Windows: Bay Window(s)
- Basement: Full,Finished
- Number of fireplaces: 1
- Fireplace features: Family Room, Gas
Interior area
- Total structure area: 2,153
- Total interior livable area: 2,153 sqft
- Finished area above ground: 1,280
- Finished area below ground: 873
Property
Parking
- Parking features: Attached, Driveway, Garage
- Attached garage spaces: 2
Features
- Levels: One
- Stories: 1
- Patio & porch: Rear Porch, Covered
- Has view: Yes
- View description: City
Lot
- Size: 0.42 Acres
- Features: City Lot
Details
- Additional structures: Shed(s)
- Parcel number: 080000727.000
Construction
Type & style
- Home type: SingleFamily
- Architectural style: Ranch
- Property subtype: Single Family Residence
Materials
- Vinyl Siding
- Roof: Asphalt
Condition
- Updated/Remodeled
- Year built: 1956
Utilities & green energy
- Sewer: Public Sewer
- Water: Public
Community & HOA
Community
- Subdivision: Keziah Taylor
HOA
- Has HOA: No
Location
- Region: Minerva
Financial & listing details
- Price per square foot: $84/sqft
- Tax assessed value: $2,210
- Annual tax amount: $1,890
- Date on market: 2/14/2025
- Cumulative days on market: 43 days
- Listing agreement: Exclusive Right To Sell
Price history
| Date | Event | Price |
|---|---|---|
| 5/16/2025 | Sold | $180,000-5%$84/sqft |
Source: MLS Now #5100398 Report a problem | ||
| 3/28/2025 | Pending sale | $189,500$88/sqft |
Source: MLS Now #5100398 Report a problem | ||
| 2/26/2025 | Contingent | $189,500$88/sqft |
Source: MLS Now #5100398 Report a problem | ||
| 2/14/2025 | Listed for sale | $189,500$88/sqft |
Source: MLS Now #5100398 Report a problem | ||
Public tax history
| Year | Property taxes | Tax assessment |
|---|---|---|
| 2025 | -- | -- |
| 2024 | -- | -- |
| 2023 | -- | -- |
| 2022 | -- | -- |
| 2021 | -- | $770 |
| 2020 | $36 +13.9% | $770 |
| 2019 | $32 -56.4% | $770 -31.3% |
| 2018 | $73 -1.5% | $1,120 |
| 2017 | $74 +5.2% | $1,120 +8.7% |
| 2016 | $71 +43.7% | $1,030 |
| 2015 | $49 -2.8% | $1,030 |
| 2014 | $51 +0% | $1,030 |
| 2013 | $50 -0.5% | $1,030 |
| 2012 | $51 +13% | $1,030 |
| 2011 | $45 +0.8% | $1,030 |
| 2010 | $45 -2.3% | $1,030 |
| 2009 | $46 | $1,030 |
Find assessor info on the county website
Neighborhood: 44657
Nearby homes
- $180,0002 bd2 ba1.2k sqft204 Scranton Blvd, Minerva, OH 44657Sold
- $42,5002 bd1 ba-- sqft208 Scranton Blvd, Minerva, OH 44657Sold
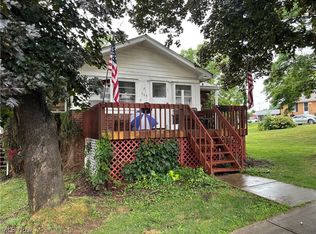
- $170,6002 bd1 ba952 sqft208 Scranton Blvd, Minerva, OH 44657Off Market
- $510-- bd-- ba-- sqftScranton Ave, Minerva, OH 44657Off Market
- $132,6002 bd2 ba804 sqft205 Scranton Blvd, Minerva, OH 44657Off Market
- $1,450-- bd-- ba-- sqft205 Scranton Blvd, Minerva, OH 44657Off Market
- $214,9003 bd1 ba1.8k sqft836 Grant Blvd, Minerva, OH 44657Off Market
- $10,150-- bd-- ba-- sqft836 Grant Blvd, Minerva, OH 44657Off Market
Nearby schools
GreatSchools rating
- 6/10Minerva Elementary SchoolGrades: K-5Distance: 0.7 mi
- 7/10Minerva Middle SchoolGrades: 6-8Distance: 0.8 mi
- 4/10Minerva High SchoolGrades: 9-12Distance: 1 mi
Schools provided by the listing agent
- District: Minerva LSD - 7610
Source: MLS Now. This data may not be complete. We recommend contacting the local school district to confirm school assignments for this home.


Get pre-qualified for a loan
At Zillow Home Loans, we can pre-qualify you in as little as 5 minutes with no impact to your credit score.An equal housing lender. NMLS #10287.
- Ohio
- Carroll County
- Minerva
- 44657
- 204 Scranton Ave
