Welcome 204 Sedgwick Ct, a charming three-level townhome offering the perfect blend of comfort and style. Incredibly convenient location! This 3-bedroom, 2 full and 2 half bathroom home offers plenty of space and features for modern living. You'll love the large driveway giving you ample parking space. The kitchen is a culinary delight with stylish appliances and loads of cabinet space, making meal prep a breeze. The bamboo flooring is beautiful! The large carpeted family room, complete with a ceiling fan, provides a cozy spot to unwind with friends & loved ones. Upstairs, you'll find the primary bedroom and two additional bedrooms, all comfortably carpeted. The primary bathroom boasts a new vanity with an upgraded granite countertop, while the traditional hall bathroom serves the other two bedrooms. The basement is a true gem, featuring a spacious rec room with stunning hardwood flooring and a wood-burning fireplace—perfect for gatherings or quiet evenings. Additionally, there's a den for flexible use, a convenient half bath, and a large windowed laundry room. Step outside to the refurbished deck, ideal for dining al fresco or enjoying your morning coffee. The fenced yard is perfect for a cookout or simply relaxing in your own private space. The shed gives you a secure space to store your gardening gear. This townhome has everything you need for comfortable, stylish living. The neighborhood has plenty of amenities to include pool, tennis courts & playground. You will enjoy easy access to commuting North to Quantico and DC or South to Richmond. Come and see for yourself!
Sold for $390,000
$390,000
204 Sedgwick Ct, Stafford, VA 22554
3beds
1,726sqft
Townhouse
Built in 1992
1,960 Square Feet Lot
$401,000 Zestimate®
$226/sqft
$2,424 Estimated rent
Home value
$401,000
$381,000 - $421,000
$2,424/mo
Zestimate® history
Owner options
List your home for rent
$2,424/mo
Rent Zestimate®
Find your next renter with Zillow Rental Manager. Plus, with online applications, you can quickly screen prospective tenants – for free.
$2,424/mo
Rent Zestimate®
Refinance and save
$2,413/mo
Est. payment
Refinancing to a lower rate could help reduce your monthly payments and save thousands over the life of the loan.
$2,413/mo
Est. payment
Explore your selling options
Work with a Zillow partner agent
Leverage their expertise and Zillow's premium Showcase listings to get your home seen by more buyers.
Get startedList with your own agent
Get your home in front of millions of buyers by listing it on Zillow.
Learn how to do itSell it yourself
Take full control of how buyers see your home on Zillow by listing For Sale by Owner (FSBO).
List your homeWhat's special
Zillow last checked:
Listing updated:
Listed by:
Michael Gillies 540-300-1578,
EXP Realty, LLC
Bought with:
Natalie Ramos Guzman, 0225257097
KW Metro Center
Source: Bright MLS,MLS#: VAST2030014
Facts & features
Interior
Bedrooms & bathrooms
- Bedrooms: 3
- Bathrooms: 4
- Full bathrooms: 2
- 1/2 bathrooms: 2
- Main level bathrooms: 1
Rooms
- Room types: Primary Bedroom, Bedroom 2, Bedroom 3, Kitchen, Family Room, Den, Recreation Room, Bathroom 2, Primary Bathroom, Half Bath
Basement
- Area: 560
Heating
- Heat Pump, Electric
Cooling
- Central Air, Electric
Appliances
- Included: Microwave, Dishwasher, Disposal, Washer, Dryer, Refrigerator, Ice Maker, Oven/Range - Electric, Stainless Steel Appliance(s), Electric Water Heater
Features
- Ceiling Fan(s), Combination Dining/Living, Primary Bath(s), Recessed Lighting, Bathroom - Stall Shower, Bathroom - Tub Shower, Upgraded Countertops
- Flooring: Carpet, Ceramic Tile, Bamboo, Luxury Vinyl
- Basement: Full,Finished,Heated,Windows,Interior Entry
- Number of fireplaces: 1
- Fireplace features: Wood Burning
Interior area
- Total structure area: 1,726
- Total interior livable area: 1,726 sqft
- Finished area above ground: 1,166
- Finished area below ground: 560
Property
Parking
- Parking features: Concrete, Off Street, Driveway
- Has uncovered spaces: Yes
Accessibility
- Accessibility features: None
Features
- Levels: Three
- Stories: 3
- Patio & porch: Deck
- Pool features: None
- Fencing: Wood,Back Yard
Lot
- Size: 1,960 Square Feet
Details
- Additional structures: Above Grade, Below Grade
- Parcel number: 30S 3 66
- Zoning: R2
- Special conditions: Standard
Construction
Type & style
- Home type: Townhouse
- Architectural style: Colonial
- Property subtype: Townhouse
Materials
- Vinyl Siding
- Foundation: Concrete Perimeter
Condition
- New construction: No
- Year built: 1992
Utilities & green energy
- Sewer: Public Sewer
- Water: Public
Community & HOA
Community
- Subdivision: Stone River
HOA
- Has HOA: Yes
- Amenities included: Pool, Tennis Court(s), Tot Lots/Playground
- HOA fee: $83 monthly
- HOA name: STONE RIVER
Location
- Region: Stafford
Financial & listing details
- Price per square foot: $226/sqft
- Tax assessed value: $262,400
- Annual tax amount: $2,230
- Date on market: 7/5/2024
- Listing agreement: Exclusive Right To Sell
- Ownership: Fee Simple
Price history
| Date | Event | Price |
|---|---|---|
| 8/20/2024 | Sold | $390,000$226/sqft |
Source:  Bright MLS #VAST2030014 Report a problem Bright MLS #VAST2030014 Report a problem | ||
| 7/14/2024 | Pending sale | $390,000$226/sqft |
Source: Bright MLS #VAST2030014 Report a problem | ||
| 7/5/2024 | Listed for sale | $390,000+25900%$226/sqft |
Source: Bright MLS #VAST2030014 Report a problem | ||
| 3/24/2021 | Listing removed | -- |
Source: Owner Report a problem | ||
| 8/22/2015 | Listing removed | $1,450$1/sqft |
Source: Owner Report a problem | ||
| 8/7/2015 | Listed for rent | $1,450-3.3%$1/sqft |
Source: Owner Report a problem | ||
| 3/6/2013 | Listing removed | $1,500$1/sqft |
Source: RE/MAX LEGACY #ST7996186 Report a problem | ||
| 2/26/2013 | Price change | $1,500-3.2%$1/sqft |
Source: RE/MAX LEGACY #ST7996186 Report a problem | ||
| 1/24/2013 | Listed for rent | $1,550$1/sqft |
Source: RE/MAX LEGACY #ST7996186 Report a problem | ||
| 2/18/2012 | Listing removed | $1,500$1/sqft |
Source: Coldwell Banker Elite Report a problem | ||
| 2/11/2012 | Listed for sale | $1,500-94%$1/sqft |
Source: Coldwell Banker Elite Report a problem | ||
| 3/28/2005 | Sold | $24,800-79.3%$14/sqft |
Source: Public Record Report a problem | ||
| 3/28/2003 | Sold | $120,000$70/sqft |
Source: Public Record Report a problem | ||
Public tax history
| Year | Property taxes | Tax assessment |
|---|---|---|
| 2025 | $2,751 +3.4% | $297,900 |
| 2024 | $2,662 +13% | $297,900 +13.5% |
| 2023 | $2,355 +5.6% | $262,400 |
| 2022 | $2,230 +5.5% | $262,400 +20.4% |
| 2021 | $2,114 | $217,900 |
| 2020 | $2,114 +7.1% | $217,900 +11.5% |
| 2019 | $1,974 +2% | $195,400 |
| 2018 | $1,934 | $195,400 +8.1% |
| 2017 | $1,934 +8.1% | $180,700 |
| 2016 | $1,789 | $180,700 +18.3% |
| 2015 | -- | $152,700 |
| 2014 | -- | $152,700 +3.9% |
| 2013 | -- | $146,900 |
| 2012 | -- | $146,900 +13.6% |
| 2011 | -- | $129,300 |
| 2010 | -- | $129,300 -34% |
| 2009 | -- | $195,800 |
| 2008 | -- | $195,800 -11.7% |
| 2006 | -- | $221,800 |
| 2005 | -- | $221,800 +62.8% |
| 2004 | -- | $136,200 +54.2% |
| 2003 | -- | $88,300 |
| 2002 | -- | $88,300 +1% |
| 2001 | -- | $87,400 |
| 2000 | -- | $87,400 |
Find assessor info on the county website
Neighborhood: 22554
Nearby homes
- $373,7003 bd3 ba1.5k sqft206 Sedgwick Ct, Stafford, VA 22554Off Market
- $380,2003 bd4 ba1.4k sqft202 Sedgwick Ct, Stafford, VA 22554Off Market
- $375,0003 bd4 ba1.1k sqft208 Sedgwick Ct, Stafford, VA 22554Sold
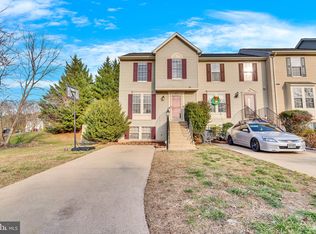
- $369,1003 bd3 ba1.2k sqft200 Sedgwick Ct, Stafford, VA 22554Off Market
- $375,9003 bd3 ba1.7k sqft108 Sedgwick Ct, Stafford, VA 22554Off Market
- $385,4003 bd3 ba1.6k sqft300 Sedgwick Ct, Stafford, VA 22554Off Market
- $395,2003 bd3 ba1.6k sqft505 Hatchers Run Ct, Stafford, VA 22554Off Market
- $399,2003 bd2 ba1.7k sqft507 Hatchers Run Ct, Stafford, VA 22554Off Market
Nearby schools
GreatSchools rating
- 5/10Anthony Burns Elementary SchoolGrades: K-5Distance: 0.9 mi
- 4/10Stafford Middle SchoolGrades: 6-8Distance: 2.3 mi
- 5/10Brooke Point High SchoolGrades: 9-12Distance: 2.5 mi
Schools provided by the listing agent
- Elementary: Anthony Burns
- Middle: Stafford
- High: Brooke Point
- District: Stafford County Public Schools
Source: Bright MLS. This data may not be complete. We recommend contacting the local school district to confirm school assignments for this home.
Get a cash offer in 3 minutes
Find out how much your home could sell for in as little as 3 minutes with a no-obligation cash offer.
Estimated market value
$401,000
Get a cash offer in 3 minutes
Find out how much your home could sell for in as little as 3 minutes with a no-obligation cash offer.
Estimated market value
$401,000
- Virginia
- Stafford County
- Stafford
- 22554
- 204 Sedgwick Ct
Nearby cities
Nearby neighborhoods
Nearby zip codes
Other Stafford Topics
