Welcome to 204 Shadeland located in the Villas, a bay side community where coastal living meets modern comfort. This stunning home offers three bedrooms, two bathrooms, an additional den that serves as an added sleeping area and laundry room, all spread across approximately 1500 sq/ft of living space, conveniently situated on one level. Step inside and be greeted by luxury vinyl plank flooring that flows seamlessly throughout the living area and bedrooms, creating a warm and inviting atmosphere. The kitchen and bathrooms boast beautiful, tiled floors, adding a touch of elegance to the space. The updated kitchen is a chef's dream, featuring stainless steel appliances, granite countertops, and a stylish tiled backsplash. Cozy up by the fireplace in the spacious living room, perfect for those chilly evenings. The home is filled with natural light, thanks to the recessed lighting and ceiling fans that can be found throughout. Stay cool in the summer and warm in the winter with central air and gas heat. The stunning trim package, including a coffered ceiling and wainscoting, adds a touch of sophistication to the interior. Outside, you'll find ample off-street parking, ensuring convenience for you and your guests. The fenced back and front yard offer privacy and security, while the above-ground pool provides the perfect spot to cool off on hot summer days. The detached shed/garage with two floors offers ample storage space and endless possibilities. Enjoy the convenience of an enclosed outside shower, ideal for rinsing off after a day at the beach. The outback patio area is perfect for grilling and entertaining by the pool, creating lasting memories with family and friends. Located just steps away from the Delaware Bay beaches, you'll have easy access to sun, sand, and surf. This block has recently seen the installation of a new fenced beach path, making it even more convenient for beachgoers and water lovers. Additionally, the historic town of Cape May is just minutes away, offering a plethora of dining, shopping, and entertainment options. Don't miss the opportunity to make this bay side retreat your own. Schedule a showing today and experience the coastal lifestyle that awaits you in the Villas.
Sold for $510,000
$510,000
204 Shadeland Ave, Villas, NJ 08251
4beds
1,500sqft
Single Family Residence
Built in 1978
5,000 Square Feet Lot
$649,700 Zestimate®
$340/sqft
$3,370 Estimated rent
Home value
$649,700
$598,000 - $708,000
$3,370/mo
Zestimate® history
Owner options
List your home for rent
$3,370/mo
Rent Zestimate®
Find your next renter with Zillow Rental Manager. Plus, with online applications, you can quickly screen prospective tenants – for free.
$3,370/mo
Rent Zestimate®
Refinance and save
$3,270/mo
Est. payment
Refinancing to a lower rate could help reduce your monthly payments and save thousands over the life of the loan.
$3,270/mo
Est. payment
Explore your selling options
Work with a Zillow partner agent
Leverage their expertise and Zillow's premium Showcase listings to get your home seen by more buyers.
Get startedList with your own agent
Get your home in front of millions of buyers by listing it on Zillow.
Learn how to do itSell it yourself
Take full control of how buyers see your home on Zillow by listing For Sale by Owner (FSBO).
List your homeWhat's special
Zillow last checked:
Listing updated:
Listed by:
Zachery Feinstein,
COMPASS RE - Ocean City
Bought with:
Non-Member Non-Member
Non Member
Source: CMCAOR,MLS#: 232917
Facts & features
Interior
Bedrooms & bathrooms
- Bedrooms: 4
- Bathrooms: 2
- Full bathrooms: 2
Rooms
- Room types: Dining Room, Kitchen, Den/TV Room, Dining Area, Great Room, See Remarks
Heating
- Natural Gas, Forced Air
Cooling
- Central Air, Ceiling Fan(s)
Appliances
- Included: Self Cleaning Oven, Microwave, Refrigerator, Washer, Dryer, Dishwasher, Gas Cooktop, Gas Water Heater
- Laundry: Laundry Room
Features
- Eat-in Kitchen
- Flooring: Wood, Tile, Vinyl
- Windows: Blinds
- Basement: Crawl Space,Exterior Entry
- Attic: Storage
Interior area
- Total structure area: 1,500
- Total interior livable area: 1,500 sqft
Property
Parking
- Total spaces: 3
- Parking features: Garage, 3 Car, Detached, Concrete
- Has garage: Yes
- Has uncovered spaces: Yes
Features
- Patio & porch: Patio, Deck
- Exterior features: Outdoor Shower
- Has private pool: Yes
- Pool features: Above Ground
- Fencing: Fenced
Lot
- Size: 5,000 Square Feet
- Dimensions: 5000
Details
- Additional structures: Storage
- Parcel number: 0500400000000022
Construction
Type & style
- Home type: SingleFamily
- Architectural style: Ranch
- Property subtype: Single Family Residence
Materials
- Vinyl Siding
Condition
- New construction: No
- Year built: 1978
Utilities & green energy
- Sewer: Public Sewer
- Water: Public
Community & HOA
Community
- Security: Fire Alarm
Location
- Region: Villas
Financial & listing details
- Price per square foot: $340/sqft
- Tax assessed value: $184,400
- Annual tax amount: $3,454
- Date on market: 10/27/2023
- Inclusions: Blinds, Partial Furniture, See Remarks
Price history
| Date | Event | Price |
|---|---|---|
| 11/27/2023 | Sold | $510,000-3.8%$340/sqft |
Source:  CMCAOR #232917 Report a problem CMCAOR #232917 Report a problem | ||
| 11/8/2023 | Contingent | $529,900$353/sqft |
Source: CMCAOR #232917 Report a problem | ||
| 11/1/2023 | Listed for sale | $529,900$353/sqft |
Source: CMCAOR #232917 Report a problem | ||
| 10/31/2023 | Contingent | $529,900$353/sqft |
Source: CMCAOR #232917 Report a problem | ||
| 10/27/2023 | Listed for sale | $529,900+103.9%$353/sqft |
Source: CMCAOR #232917 Report a problem | ||
| 5/26/2018 | Sold | $259,900$173/sqft |
Source: Public Record Report a problem | ||
| 4/12/2018 | Listed for sale | $259,900+159.9%$173/sqft |
Source: ATLANTIS REALTY #181349 Report a problem | ||
| 4/12/2010 | Sold | $100,000+5.3%$67/sqft |
Source: Public Record Report a problem | ||
| 10/19/2000 | Sold | $95,000+25%$63/sqft |
Source: Public Record Report a problem | ||
| 8/4/1994 | Sold | $76,000$51/sqft |
Source: Public Record Report a problem | ||
Public tax history
| Year | Property taxes | Tax assessment |
|---|---|---|
| 2025 | $3,616 | $184,400 |
| 2024 | $3,616 -1.6% | $184,400 |
| 2023 | $3,673 +6.4% | $184,400 |
| 2022 | $3,454 +1.7% | $184,400 |
| 2021 | $3,397 +2.4% | $184,400 |
| 2020 | $3,316 +2.3% | $184,400 |
| 2019 | $3,240 | $184,400 |
| 2018 | $3,240 +1.4% | $184,400 |
| 2017 | $3,196 +3.3% | $184,400 |
| 2016 | $3,094 +3.8% | $184,400 |
| 2015 | $2,982 -1.3% | $184,400 |
| 2014 | $3,021 +10.3% | $184,400 -8.9% |
| 2013 | $2,740 +0.1% | $202,500 |
| 2012 | $2,736 +0.6% | $202,500 |
| 2011 | $2,720 +1.4% | $202,500 |
| 2010 | $2,683 +4.7% | $202,500 -13.5% |
| 2009 | $2,563 +4.1% | $234,100 |
| 2008 | $2,463 +11.7% | $234,100 |
| 2007 | $2,204 | $234,100 +216.4% |
| 2006 | -- | $74,000 |
| 2005 | -- | $74,000 |
| 2004 | $2,028 | $74,000 |
| 2003 | -- | $74,000 |
| 2002 | -- | $74,000 |
| 2001 | -- | $74,000 |
Find assessor info on the county website
Neighborhood: 08251
Nearby homes
- $436,4002 bd1 ba816 sqft202 Shadeland Ave, Villas, NJ 08251Off Market

- $355,4002 bd1 ba660 sqft206 Shadeland Ave, Villas, NJ 08251Off Market
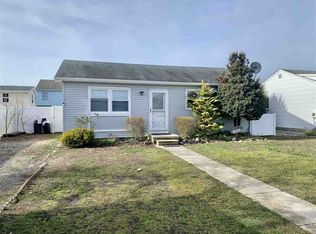
- $411,600-- bd-- ba904 sqft208 Shadeland Ave, Villas, NJ 08251Off Market
- $616,500-- bd-- ba1.5k sqft327 Tahoe Dr, Villas, NJ 08251Off Market
- $542,4003 bd2 ba1.2k sqft200 Shadeland Ave, Villas, NJ 08251Off Market
- $599,800-- bd-- ba1.2k sqft325 Tahoe Dr, Villas, NJ 08251Off Market
- $573,0003 bd1 ba1.2k sqft329 Tahoe Dr, Villas, NJ 08251Off Market
- $393,2003 bd1 ba852 sqft210 Shadeland Ave, Villas, NJ 08251Off Market
Nearby schools
GreatSchools rating
- NADavid C. Douglass Memorial SchoolGrades: PK-KDistance: 0.6 mi
- 4/10Richard M Teitelman SchoolGrades: 7-8Distance: 3.2 mi
- 5/10Lower Cape May Regional High SchoolGrades: 9-12Distance: 3.2 mi
Get a cash offer in 3 minutes
Find out how much your home could sell for in as little as 3 minutes with a no-obligation cash offer.
Estimated market value
$649,700
Get a cash offer in 3 minutes
Find out how much your home could sell for in as little as 3 minutes with a no-obligation cash offer.
Estimated market value
$649,700
- New Jersey
- Cape May County
- Villas
- 08251
- 204 Shadeland Ave
Nearby cities
Nearby zip codes
Other Villas Topics
