Welcome to this stunning 3-bedroom, 2-bathroom ranch home that offers the perfect blend of comfort and convenience. Located in the prestigious Starrs Mill school district, this home boasts an ideal ranch layout with a spacious primary bedroom on the main level and an abundance of natural sunlight throughout. Step into a welcoming foyer that leads you to two well-sized bedrooms at the front of the home. These rooms both have tons of natural light and are conveniently located near the secondary bathroom. This bathroom will feature newly updated cabinet fronts prior to closing. All bedrooms are equipped with brand-new carpet, large closets, and ample natural light. One bedroom even features a stunning vaulted ceiling, adding a unique touch to the space. The spacious primary bedroom is tucked away for privacy, offering a serene retreat. It boasts large windows that invite plenty of sunlight and an ensuite bathroom with double vanities, a separate tile shower, a soaking tub, and a huge walk-in closet-perfect for your storage needs. The oversized great room features a vaulted ceiling and a cozy gas log fireplace-ideal for family gatherings or quiet relaxation. The adjoining dining room offers convenience and easy access to the kitchen, making entertaining a breeze. The kitchen is complete with brand-new cabinet doors and drawers with sleek modern pulls, a gas stove, built-in microwave, ample countertop space, and a pantry for additional storage. The open layout makes it perfect for cooking while still being part of the action in the great room. The dedicated laundry room will include updated cabinet fronts prior to closing and features ample space for your washer and dryer. Best of all, the washer and dryer are included with the home, making your move-in easy and hassle-free. The two-car garage offers one step entry into the kitchen, adding convenience and ease to your daily routine. Step outside to a cozy patio overlooking a partially private backyard. The space is perfect for relaxing or adding your personal touches with flowers or outdoor furniture. This home is part of a well-maintained HOA community that handles lawn care and trash pickup, making for low-maintenance living. Ideally located in a quiet, desirable neighborhood within the Starrs Mill school district, this home is perfect for anyone looking for a peaceful retreat with easy access to local amenities. Don't Miss Out! This charming ranch home won't last long. Schedule your showing today before it's gone! All cabinets and drawers fronts will be new, waiting on the vendor to finish completing. Kitchen, both bathrooms and laundry room cabinets will be completed.
Closed
$399,000
204 Shadowbrook Ct, Peachtree City, GA 30269
3beds
1,397sqft
Single Family Residence
Built in 1996
7,840 Square Feet Lot
$394,400 Zestimate®
$286/sqft
$2,357 Estimated rent
Home value
$394,400
$355,000 - $438,000
$2,357/mo
Zestimate® history
Owner options
List your home for rent
$2,357/mo
Rent Zestimate®
Find your next renter with Zillow Rental Manager. Plus, with online applications, you can quickly screen prospective tenants – for free.
$2,357/mo
Rent Zestimate®
Refinance and save
$3,911/mo
Est. payment
Refinancing to a lower rate could help reduce your monthly payments and save thousands over the life of the loan.
$3,911/mo
Est. payment
Explore your selling options
Work with a Zillow partner agent
Leverage their expertise and Zillow's premium Showcase listings to get your home seen by more buyers.
Get startedList with your own agent
Get your home in front of millions of buyers by listing it on Zillow.
Learn how to do itSell it yourself
Take full control of how buyers see your home on Zillow by listing For Sale by Owner (FSBO).
List your homeWhat's special
Cozy gas log fireplaceSleek modern pullsTons of natural lightTwo-car garageCozy patioPartially private backyardAbundance of natural sunlight
Zillow last checked:
Listing updated:
Listed by:
Melinda Blanks 770-361-5238,
BHHS Georgia Properties
Bought with:
Brian Boykin, 323148
Southern Classic Realtors
Source: GAMLS,MLS#: 10598490
Facts & features
Interior
Bedrooms & bathrooms
- Bedrooms: 3
- Bathrooms: 2
- Full bathrooms: 2
- Main level bathrooms: 2
- Main level bedrooms: 3
Rooms
- Room types: Family Room, Foyer, Laundry
Kitchen
- Features: Country Kitchen, Pantry, Solid Surface Counters
Heating
- Central, Forced Air, Natural Gas
Cooling
- Ceiling Fan(s), Central Air, Electric
Appliances
- Included: Dishwasher, Disposal, Dryer, Gas Water Heater, Microwave, Oven/Range (Combo), Refrigerator, Washer
- Laundry: In Hall, In Kitchen
Features
- Double Vanity, Master On Main Level, Separate Shower, Split Bedroom Plan, Tile Bath, Vaulted Ceiling(s)
- Flooring: Carpet, Laminate, Tile, Vinyl
- Basement: None
- Number of fireplaces: 1
- Fireplace features: Factory Built, Family Room, Gas Log, Gas Starter, Living Room
- Common walls with other units/homes: No Common Walls
Interior area
- Total structure area: 1,397
- Total interior livable area: 1,397 sqft
- Finished area above ground: 1,397
- Finished area below ground: 0
Property
Parking
- Total spaces: 2
- Parking features: Attached, Garage, Garage Door Opener, Kitchen Level, Side/Rear Entrance
- Has attached garage: Yes
Features
- Levels: One
- Stories: 1
- Patio & porch: Patio
- Has view: Yes
- View description: City, Seasonal View
Lot
- Size: 7,840 Square Feet
- Features: Cul-De-Sac, Level, Private
- Residential vegetation: Grassed
Details
- Parcel number: 061125007
Construction
Type & style
- Home type: SingleFamily
- Architectural style: Ranch
- Property subtype: Single Family Residence
Materials
- Stucco
- Foundation: Slab
- Roof: Composition
Condition
- Resale
- New construction: No
- Year built: 1996
Utilities & green energy
- Sewer: Public Sewer
- Water: Public
- Utilities for property: Cable Available, Electricity Available, High Speed Internet, Natural Gas Available, Sewer Connected, Water Available
Community & HOA
Community
- Features: Street Lights
- Subdivision: Brookfield
HOA
- Has HOA: Yes
- Services included: Maintenance Grounds, Management Fee, Trash
- HOA fee: $1,440 annually
Location
- Region: Peachtree City
Financial & listing details
- Price per square foot: $286/sqft
- Tax assessed value: $388,282
- Annual tax amount: $4,290
- Date on market: 9/5/2025
- Cumulative days on market: 3 days
- Listing agreement: Exclusive Right To Sell
- Listing terms: 1031 Exchange,Cash,Conventional,FHA,VA Loan
- Electric utility on property: Yes
Price history
| Date | Event | Price |
|---|---|---|
| 9/25/2025 | Sold | $399,000$286/sqft |
Source:  GAMLS #10598490 Report a problem GAMLS #10598490 Report a problem | ||
| 9/8/2025 | Pending sale | $399,000$286/sqft |
Source: GAMLS #10598490 Report a problem | ||
| 9/5/2025 | Listed for sale | $399,000+85.6%$286/sqft |
Source: GAMLS #10598490 Report a problem | ||
| 1/9/2017 | Sold | $215,000$154/sqft |
Source: Public Record Report a problem | ||
| 12/13/2016 | Pending sale | $215,000$154/sqft |
Source: CLICKIT REALTY INC. #8107257 Report a problem | ||
| 12/9/2016 | Listed for sale | $215,000+24.3%$154/sqft |
Source: CLICKIT REALTY INC. #8107257 Report a problem | ||
| 7/8/2003 | Sold | $173,000+48.9%$124/sqft |
Source: Public Record Report a problem | ||
| 12/12/1996 | Sold | $116,200$83/sqft |
Source: Public Record Report a problem | ||
Public tax history
| Year | Property taxes | Tax assessment |
|---|---|---|
| 2025 | $3,365 +1.1% | $155,313 +7% |
| 2024 | $3,329 +18.4% | $145,152 +4.1% |
| 2023 | $2,811 -10.9% | $139,440 +9% |
| 2022 | $3,154 +10.8% | $127,920 +26.3% |
| 2021 | $2,847 -2.5% | $101,280 +5.5% |
| 2020 | $2,921 +0.9% | $96,040 +1.8% |
| 2019 | $2,896 +8.1% | $94,320 +9.7% |
| 2018 | $2,678 | $86,000 -3.3% |
| 2017 | $2,678 +217.9% | $88,920 +20.2% |
| 2016 | $842 | $73,960 +3% |
| 2015 | $842 +6.5% | $71,800 +8.5% |
| 2014 | $791 | $66,200 +3.3% |
| 2013 | $791 -2.6% | $64,080 -0.8% |
| 2012 | $812 -6.2% | $64,600 -8.8% |
| 2011 | $866 +7.7% | $70,840 |
| 2010 | $804 +7% | $70,840 -5.7% |
| 2009 | $752 +9.8% | $75,152 |
| 2008 | $685 +2.3% | $75,152 |
| 2007 | $669 | $75,152 +1.9% |
| 2006 | -- | $73,720 +5.3% |
| 2005 | -- | $69,980 +7.7% |
| 2004 | $646 | $64,964 +11% |
| 2003 | -- | $58,544 +5.3% |
| 2002 | $1,533 -1.4% | $55,620 +5.8% |
| 2001 | $1,555 +0.2% | $52,588 +9.9% |
| 2000 | $1,552 | $47,864 |
Find assessor info on the county website
Neighborhood: 30269
Nearby homes
- $429,600-- bd-- ba1.7k sqft206 Shadowbrook Ct, Peachtree City, GA 30269Off Market
- $390,100-- bd-- ba1.3k sqft202 Shadowbrook Ct, Peachtree City, GA 30269Off Market
- $399,300-- bd2 ba1.3k sqft100 Brooksong Way, Peachtree City, GA 30269Off Market
- $385,0003 bd2 ba1.3k sqft102 Brooksong Way, Tyrone, GA 30269Sold
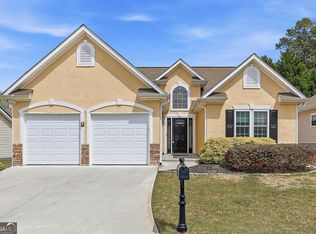
- $423,0003 bd3 ba1.5k sqft200 Shadowbrook Ct, Peachtree City, GA 30269Off Market
- $383,7003 bd2 ba1.2k sqft104 Brooksong Way, Peachtree City, GA 30269Off Market
- $378,800-- bd-- ba1.2k sqft208 Shadowbrook Ct, Peachtree City, GA 30269Off Market
- $375,1003 bd2 ba1.3k sqft106 Brooksong Way, Peachtree City, GA 30269Off Market
Nearby schools
GreatSchools rating
- 10/10Oak Grove Elementary SchoolGrades: PK-5Distance: 0.6 mi
- 9/10Rising Starr Middle SchoolGrades: 6-8Distance: 3.3 mi
- 10/10Starrs Mill High SchoolGrades: 9-12Distance: 3.3 mi
Schools provided by the listing agent
- Elementary: Oak Grove
- Middle: Rising Starr
- High: Starrs Mill
Source: GAMLS. This data may not be complete. We recommend contacting the local school district to confirm school assignments for this home.
Get a cash offer in 3 minutes
Find out how much your home could sell for in as little as 3 minutes with a no-obligation cash offer.
Estimated market value
$394,400
Get a cash offer in 3 minutes
Find out how much your home could sell for in as little as 3 minutes with a no-obligation cash offer.
Estimated market value
$394,400
- Georgia
- Fayette County
- Peachtree City
- 30269
- 204 Shadowbrook Ct
Nearby cities
Nearby zip codes
Other Peachtree City Topics
