Charming All-Brick Home with Timeless Character
Discover the perfect blend of classic charm and modern convenience in this stunning all-brick home situated on a spacious lot in a prime location. This beautifully maintained property offers easy access to local schools and the bustling shopping district, making daily life both comfortable and convenient.
The home's impressive curb appeal begins with its large front porch and welcoming entryway, setting the tone for the warmth and character found throughout. Step inside to find gorgeous hardwood floors that flow seamlessly through the entire home, creating a cohesive and elegant atmosphere. The thoughtful layout includes a formal living room perfect for entertaining, a dedicated dining room for family meals and special occasions, and a cozy back den that serves as an ideal retreat for relaxation.The sleeping quarters feature three well-appointed bedrooms, including a master suite with its own private bathroom for added comfort and privacy. A second full bathroom serves the additional bedrooms and guests with a half bath just off of the kitchen. Throughout the home, you'll appreciate the craftsmanship evident in the original wood cabinetry, which adds authentic character and provides ample storage and the bathrooms that still have their original tiled walls and flooring in tact offering that wonderful retro appeal. .
The exterior amenities are equally impressive, with a large yard offering endless possibilities for outdoor activities, gardening, or simply enjoying the peaceful surroundings. The practical two-car garage with paved driveway ensures convenient parking and storage year-round. This exceptional property combines the timeless appeal of original architectural details with the practical benefits of a desirable location, creating an opportunity to own a truly special home that will serve your family beautifully for years to come.
Sold for $269,900
$269,900
204 Shady Brook Dr, Bristol, TN 37620
3beds
2,004sqft
Single Family Residence, Residential
Built in 1964
1.06 Acres Lot
$273,300 Zestimate®
$135/sqft
$2,094 Estimated rent
Home value
$273,300
Estimated sales range
Not available
$2,094/mo
Zestimate® history
Owner options
List your home for rent
$2,094/mo
Rent Zestimate®
Find your next renter with Zillow Rental Manager. Plus, with online applications, you can quickly screen prospective tenants – for free.
$2,094/mo
Rent Zestimate®
Refinance and save
$1,676/mo
Est. payment
Refinancing to a lower rate could help reduce your monthly payments and save thousands over the life of the loan.
$1,676/mo
Est. payment
Explore your selling options
Work with a Zillow partner agent
Leverage their expertise and Zillow's premium Showcase listings to get your home seen by more buyers.
Get startedList with your own agent
Get your home in front of millions of buyers by listing it on Zillow.
Learn how to do itSell it yourself
Take full control of how buyers see your home on Zillow by listing For Sale by Owner (FSBO).
List your homeWhat's special
All-brick homeLarge front porchTwo-car garagePeaceful surroundingsPaved drivewayLarge yardSpacious lot
Zillow last checked:
Listing updated:
Listed by:
David Collins 423-335-3078,
Collins & Co. Realtors & Auctioneers
Bought with:
Cynthia Hornsby, 0225184556 VA and 316140 TN
Prestige Homes of the Tri Cities, Inc.
Source: TVRMLS,MLS#: 9984973
Facts & features
Interior
Bedrooms & bathrooms
- Bedrooms: 3
- Bathrooms: 3
- Full bathrooms: 2
- 1/2 bathrooms: 1
Heating
- Heat Pump
Cooling
- Ceiling Fan(s), Heat Pump
Appliances
- Included: Dishwasher, Range, Refrigerator
- Laundry: Electric Dryer Hookup, Washer Hookup
Features
- Entrance Foyer
- Flooring: Hardwood, Tile
- Windows: Storm Window(s)
- Basement: Partial,Unfinished
Interior area
- Total structure area: 2,004
- Total interior livable area: 2,004 sqft
Property
Parking
- Total spaces: 2
- Parking features: Driveway, Asphalt, Attached
- Attached garage spaces: 2
- Has uncovered spaces: Yes
Features
- Levels: One
- Stories: 1
- Patio & porch: Covered, Front Porch, Rear Porch
- Has view: Yes
- View description: Creek/Stream
- Has water view: Yes
- Water view: Creek/Stream
Lot
- Size: 1.06 Acres
- Topography: Sloped
Details
- Parcel number: 052l C 025.00
- Zoning: Residential
Construction
Type & style
- Home type: SingleFamily
- Architectural style: Ranch
- Property subtype: Single Family Residence, Residential
Materials
- Brick
- Foundation: Block
- Roof: Asphalt
Condition
- Average
- New construction: No
- Year built: 1964
Utilities & green energy
- Water: Public
Community & HOA
Community
- Subdivision: Unknown
HOA
- Has HOA: No
Location
- Region: Bristol
Financial & listing details
- Price per square foot: $135/sqft
- Tax assessed value: $319,100
- Annual tax amount: $2,759
- Date on market: 8/26/2025
- Listing terms: Cash,Conventional,FHA,VA Loan
Price history
| Date | Event | Price |
|---|---|---|
| 10/9/2025 | Sold | $269,900$135/sqft |
Source: TVRMLS #9984973 Report a problem | ||
| 9/10/2025 | Pending sale | $269,900$135/sqft |
Source: TVRMLS #9984973 Report a problem | ||
| 8/26/2025 | Listed for sale | $269,900$135/sqft |
Source: TVRMLS #9984973 Report a problem | ||
| 7/18/2025 | Listing removed | $269,900$135/sqft |
Source: TVRMLS #9981605 Report a problem | ||
| 6/26/2025 | Pending sale | $269,900$135/sqft |
Source: TVRMLS #9981605 Report a problem | ||
| 6/13/2025 | Listed for sale | $269,900$135/sqft |
Source: TVRMLS #9981605 Report a problem | ||
Public tax history
| Year | Property taxes | Tax assessment |
|---|---|---|
| 2025 | $2,759 +21.3% | $79,775 +66.5% |
| 2024 | $2,273 +8.1% | $47,900 |
| 2023 | $2,104 | $47,900 |
| 2022 | $2,104 | $47,900 |
| 2021 | -- | $47,900 +6.7% |
| 2020 | $2,124 +84.1% | $44,900 |
| 2019 | $1,154 -45.4% | $44,900 |
| 2018 | $2,115 +0% | $44,900 |
| 2017 | $2,115 | $44,900 -1.9% |
| 2016 | $2,115 +1.5% | $45,750 +0% |
| 2014 | $2,084 | $45,741 |
| 2013 | $2,084 +0.8% | $45,741 |
| 2012 | $2,067 +3.4% | $45,741 -1.2% |
| 2011 | $2,000 | $46,299 |
| 2010 | $2,000 | $46,299 |
| 2009 | $2,000 | $46,299 |
| 2008 | -- | $46,299 +7.5% |
| 2007 | $2,132 +2.5% | $43,070 |
| 2006 | $2,080 | $43,070 |
| 2005 | $2,080 -3.8% | $43,070 |
| 2004 | $2,162 +18.1% | $43,070 +10.6% |
| 2002 | $1,831 | $38,953 |
| 2001 | -- | $38,953 -67.6% |
| 2000 | -- | $120,297 |
Find assessor info on the county website
Neighborhood: 37620
Nearby homes
- $233,500-- bd1 ba1.6k sqft216 Lovedale Dr, Bristol, TN 37620Off Market
- $359,5003 bd3 ba2.2k sqft212 Lovedale Dr, Bristol, TN 37620Off Market
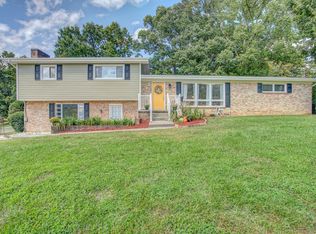
- $269,5003 bd3 ba2k sqft205 Shady Brook Dr, Bristol, TN 37620Off Market
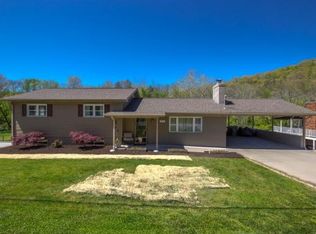
- $340,0005 bd3 ba2.6k sqft209 Shady Brook Dr, Bristol, TN 37620Off Market

- $306,800-- bd2 ba1.8k sqft325 Timberlane Rd, Bristol, TN 37620Off Market
- $289,400-- bd2 ba2.1k sqft109 Oakcrest Cir, Bristol, TN 37620Off Market
- $356,5003 bd3 ba2.3k sqft203 Shady Brook Dr, Bristol, TN 37620Off Market
- $363,500-- bd3 ba3.5k sqft208 Lovedale Dr, Bristol, TN 37620Off Market
Nearby schools
GreatSchools rating
- 7/10Avoca Elementary SchoolGrades: PK-5Distance: 0.4 mi
- 5/10Bristol Tennessee Middle SchoolGrades: 6-8Distance: 4.7 mi
- 7/10Tennessee High SchoolGrades: 9-12Distance: 4.5 mi
Schools provided by the listing agent
- Elementary: Avoca
- Middle: Vance
- High: Tennessee
Source: TVRMLS. This data may not be complete. We recommend contacting the local school district to confirm school assignments for this home.
Get a cash offer in 3 minutes
Find out how much your home could sell for in as little as 3 minutes with a no-obligation cash offer.
Estimated market value
$273,300
Get a cash offer in 3 minutes
Find out how much your home could sell for in as little as 3 minutes with a no-obligation cash offer.
Estimated market value
$273,300
- Tennessee
- Sullivan County
- Bristol
- 37620
- 204 Shady Brook Dr
