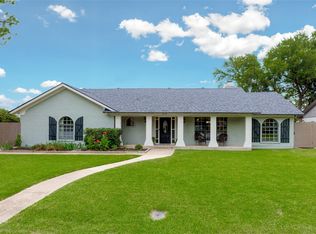
Welcome to a well-established neighborhood, where tranquility meets convenience & greenery envelops your surroundings. Oh, and there is NO HOA! Featuring 5 bedrooms & an array of additional flex spaces, this house presents a canvas of possibilities waiting to be explored. Its original charm whispers tales of character, yet it eagerly awaits your personal touch to unlock its full potential. Step into the inviting living space, where a wood-burning fireplace takes center stage, flanked by built-in shelving and adorned with wood beam ceilings—creating a cozy ambiance for gatherings and relaxation alike. The heart of the home beckons with its country kitchen vibes—white cabinets and gray subway tile backsplash exuding a timeless allure. But that's not all—this property has a separate house in the back, ideal for guests or as a workshop, offering additional versatility and functionality to suit your needs. Selling home as-is
Sold
Price Unknown
204 Shady Lake Dr, Hurst, TX 76054
5beds
2,736sqft
Single Family Residence
Built in 1971
0.26 Acres Lot
$475,400 Zestimate®
$--/sqft
$2,968 Estimated rent
Home value
$475,400
$433,000 - $523,000
$2,968/mo
Zestimate® history
Owner options
List your home for rent
$2,968/mo
Rent Zestimate®
Find your next renter with Zillow Rental Manager. Plus, with online applications, you can quickly screen prospective tenants – for free.
$2,968/mo
Rent Zestimate®
Refinance and save
Refinancing to a lower rate could help reduce your monthly payments and save thousands over the life of the loan.
Explore your selling options
Work with a Zillow partner agent
Leverage their expertise and Zillow's premium Showcase listings to get your home seen by more buyers.
Get startedList with your own agent
Get your home in front of millions of buyers by listing it on Zillow.
Learn how to do itSell it yourself
Take full control of how buyers see your home on Zillow by listing For Sale by Owner (FSBO).
List your homeWhat's special
Wood - burning fireplaceSeparate houseAdditional flex spacesWell - established neighborhoodWood beam ceilingsWhite cabinets
Zillow last checked:
Listing updated:
Listed by:
Gabriela Mares 0742795 888-519-7431,
eXp Realty LLC 888-519-7431
Bought with:
Brian Thlang
New Western
Source: NTREIS,MLS#: 20536724
Facts & features
Interior
Bedrooms & bathrooms
- Bedrooms: 5
- Bathrooms: 3
- Full bathrooms: 3
Primary bedroom
- Level: First
- Dimensions: 20 x 18
Bedroom
- Level: First
- Dimensions: 13 x 11
Bedroom
- Level: First
- Dimensions: 12 x 10
Bedroom
- Level: First
- Dimensions: 12 x 12
Bedroom
- Level: First
- Dimensions: 16 x 12
Breakfast room nook
- Level: First
- Dimensions: 12 x 11
Dining room
- Level: First
- Dimensions: 17 x 12
Kitchen
- Level: First
- Dimensions: 12 x 10
Living room
- Level: First
- Dimensions: 11 x 10
Utility room
- Level: First
Appliances
- Included: Electric Cooktop, Electric Oven, Microwave
- Laundry: Laundry in Utility Room
Features
- Built-in Features, Chandelier, Cathedral Ceiling(s), Eat-in Kitchen, Granite Counters, High Speed Internet, Kitchen Island, Open Floorplan, Other, Cable TV, Vaulted Ceiling(s)
- Flooring: Ceramic Tile, Luxury Vinyl Plank, Wood
- Windows: Window Coverings
- Has basement: No
- Number of fireplaces: 1
- Fireplace features: Living Room
Interior area
- Total interior livable area: 2,736 sqft
Property
Parking
- Parking features: Driveway, Oversized
- Has uncovered spaces: Yes
Features
- Levels: One
- Stories: 1
- Pool features: Indoor, Pool
- Fencing: Back Yard
Lot
- Size: 0.26 Acres
- Features: Interior Lot, Landscaped
Details
- Parcel number: 01654411
Construction
Type & style
- Home type: SingleFamily
- Architectural style: Detached
- Property subtype: Single Family Residence
Materials
- Foundation: Slab
- Roof: Composition
Condition
- Year built: 1971
Utilities & green energy
- Sewer: Public Sewer
- Water: Public
- Utilities for property: Electricity Available, Natural Gas Available, Phone Available, Sewer Available, Separate Meters, Water Available, Cable Available
Community & HOA
Community
- Features: Curbs
- Subdivision: Mayfair Add
HOA
- Has HOA: No
Location
- Region: Hurst
Financial & listing details
- Tax assessed value: $295,000
- Annual tax amount: $6,434
- Date on market: 3/29/2024
- Cumulative days on market: 21 days
- Listing terms: Cash,Conventional
- Electric utility on property: Yes
- Road surface type: Asphalt
Price history
| Date | Event | Price |
|---|---|---|
| 4/30/2024 | Sold | -- |
Source: NTREIS #20536724 Report a problem | ||
| 4/4/2024 | Pending sale | $339,000$124/sqft |
Source: NTREIS #20536724 Report a problem | ||
| 3/29/2024 | Contingent | $339,000$124/sqft |
Source: NTREIS #20536724 Report a problem | ||
| 3/23/2024 | Listed for sale | $339,000$124/sqft |
Source: NTREIS #20536724 Report a problem | ||
| 3/17/2024 | Contingent | $339,000$124/sqft |
Source: NTREIS #20536724 Report a problem | ||
| 3/1/2024 | Listed for sale | $339,000+69.7%$124/sqft |
Source: NTREIS #20536724 Report a problem | ||
| 5/7/2011 | Listing removed | $199,750$73/sqft |
Source: Realty Professionals of Texas #11558209 Report a problem | ||
| 9/18/2010 | Listed for sale | $199,750$73/sqft |
Source: Realty Professionals of Texas #11472221 Report a problem | ||
Public tax history
| Year | Property taxes | Tax assessment |
|---|---|---|
| 2025 | $6,208 +49.1% | $295,000 -15.6% |
| 2024 | $4,163 -9% | $349,373 +8.2% |
| 2023 | $4,575 -15.8% | $322,792 +6.3% |
| 2022 | $5,434 -3.1% | $303,795 +14.5% |
| 2021 | $5,609 -13.9% | $265,433 -13.7% |
| 2020 | $6,516 +10.7% | $307,659 -4% |
| 2019 | $5,884 +8.7% | $320,439 +29% |
| 2018 | $5,412 +10.5% | $248,498 -1.8% |
| 2017 | $4,899 +7.4% | $253,047 +13.1% |
| 2016 | $4,561 +3.8% | $223,648 +19.8% |
| 2015 | $4,395 | $186,700 |
| 2014 | $4,395 | $186,700 |
| 2013 | -- | $186,700 +2.4% |
| 2012 | -- | $182,300 +6.4% |
| 2011 | -- | $171,400 -0.5% |
| 2010 | -- | $172,200 -6.9% |
| 2009 | -- | $185,000 |
| 2008 | -- | $185,000 +4.2% |
| 2007 | -- | $177,500 |
| 2006 | -- | $177,500 |
| 2005 | -- | $177,500 |
| 2004 | -- | $177,500 |
| 2003 | -- | $177,500 +1.7% |
| 2002 | -- | $174,600 +8% |
| 2001 | -- | $161,600 +10.7% |
| 2000 | -- | $146,000 |
Find assessor info on the county website
Neighborhood: Mayfair-Hurst
Nearby homes
- $--3 bd3 ba2.3k sqft208 Shady Lake Dr, Hurst, TX 76054Sold
- $--3 bd3 ba2k sqft200 Shady Lake Dr, Hurst, TX 76054Sold

- $379,0003 bd2 ba1.8k sqft1765 Acorn Ln, Hurst, TX 76054Off Market
- $355,5003 bd2 ba2.1k sqft1764 Northridge Dr, Hurst, TX 76054Off Market
- $416,2004 bd2 ba1.9k sqft212 Shady Lake Dr, Hurst, TX 76054Off Market
- $--4 bd2 ba1.9k sqft216 Shady Lake Dr, Hurst, TX 76054Sold
- $372,7003 bd2 ba1.7k sqft1761 Acorn Ln, Hurst, TX 76054Off Market
- $377,8003 bd2 ba2.3k sqft1764 Acorn Ln, Hurst, TX 76054Off Market
Nearby schools
GreatSchools rating
- 8/10Shady Oaks Elementary SchoolGrades: PK-6Distance: 1 mi
- 9/10Bedford Junior High SchoolGrades: 7-9Distance: 0.5 mi
- 7/10Bell High SchoolGrades: 10-12Distance: 0.5 mi
Schools provided by the listing agent
- Elementary: Shadybrook
- High: Bell
- District: Hurst-Euless-Bedford ISD
Source: NTREIS. This data may not be complete. We recommend contacting the local school district to confirm school assignments for this home.
Get a cash offer in 3 minutes
Find out how much your home could sell for in as little as 3 minutes with a no-obligation cash offer.
Estimated market value
$475,400
Get a cash offer in 3 minutes
Find out how much your home could sell for in as little as 3 minutes with a no-obligation cash offer.
Estimated market value
$475,400
- Texas
- Tarrant County
- Hurst
- 76054
- Mayfair-Hurst
- 204 Shady Lake Dr
