Skip main navigation
Sold for $375,000
  • $375,000

    204 Shady Oak Ln, Lady Lake, FL 32159

    3beds
    1,993sqft
    Single Family Residence
    Built in 2019
    0.29 Acres Lot
    $365,500 Zestimate®
    $188/sqft
    $2,523 Estimated rent

    Home value

    $365,500

    $347,000 - $384,000

    $2,523/mo

    Zestimate® history
    Loading
    Loading...

    Owner options

    List your home for rent

    $2,523/mo

    Rent Zestimate®

    Find your next renter with Zillow Rental Manager. Plus, with online applications, you can quickly screen prospective tenants – for free.

    Learn more

    $2,523/mo

    Rent Zestimate®

    Refinance and save

    $2,577/mo

    Est. payment

    Refinancing to a lower rate could help reduce your monthly payments and save thousands over the life of the loan.

    See today's rates

    $2,577/mo

    Est. payment

    Explore your selling options

    Work with a Zillow partner agent

    Leverage their expertise and Zillow's premium Showcase listings to get your home seen by more buyers.

    Get started

    List with your own agent

    Get your home in front of millions of buyers by listing it on Zillow.

    Learn how to do it

    Sell it yourself

    Take full control of how buyers see your home on Zillow by listing For Sale by Owner (FSBO).

    List your home

    What's special

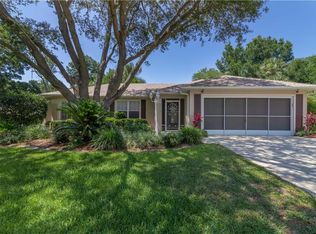
    PRICE IMPROVEMENT...Beautiful custom home built and designed by Hegstrom Builders. Lots of extras in this home, no detail overlooked; 10 foot ceilings throughout entire home, 12 foot ceilings in garage, beautiful stained modern concrete floors, huge kitchen with custom 42 inch upper cabinets with a monster island 7 foot by 5 foot ready for your next bake day, large pantry to store all of your cooking supplies. Kitchen and Great Room are joined for an open floor plan common area. This home is a split plan. Granite countertops and moldings throughout home. Laundry room with folding station. Energy star windows, foamed block cells, R38 Ceilings to keep your electric bill in check, deeded access to Lake Ella so bring your fishing boat. Fenced in backyard for your fur babies and a shed to hold all of your gear. Located close to The Villages shopping and tons of other amenities. You must see this home to appreciate.

    Zillow last checked:

    Listing updated:

    Listed by:

    Cindy Hoagland 352-455-7225,

    KELLER WILLIAMS ELITE PARTNERS III REALTY 321-527-5111

    Bought with:

    Jean Tolentino, 3560768

    WEICHERT, REALTORS-HALLMARK PR

    Source: Stellar MLS,MLS#: G5080644MLS LogoOriginating MLS: Lake and Sumter

    Facts & features

    Interior

    Bedrooms & bathrooms
    • Bedrooms: 3
    • Bathrooms: 3
    • Full bathrooms: 2
    • 1/2 bathrooms: 1
    Primary bedroom
    • Features: Granite Counters, Walk-In Closet(s)
    • Level: First
    • Dimensions: 20x14
    Bedroom 2
    • Features: Built-in Closet
    • Level: First
    • Dimensions: 12x12
    Bedroom 3
    • Features: Built-in Closet
    • Level: First
    • Dimensions: 12x12
    Primary bathroom
    • Features: Granite Counters
    • Level: First
    • Dimensions: 12x10
    Bathroom 2
    • Features: Granite Counters
    • Level: First
    • Dimensions: 9x7
    Great room
    • Level: First
    • Dimensions: 21x18
    Kitchen
    • Features: Granite Counters
    • Level: First
    • Dimensions: 20x14
    Laundry
    • Features: Granite Counters
    • Level: First
    • Dimensions: 7x5
    Heating
    • Central
    Cooling
    • Central Air
    Appliances
    • Included: Oven, Cooktop, Dishwasher, Disposal, Electric Water Heater, Exhaust Fan, Range, Range Hood, Refrigerator
    • Laundry: Electric Dryer Hookup, Inside, Laundry Room, Washer Hookup
    Features
    • Cathedral Ceiling(s), Ceiling Fan(s), Eating Space In Kitchen, High Ceilings, Kitchen/Family Room Combo, Living Room/Dining Room Combo, Open Floorplan, Primary Bedroom Main Floor, Thermostat, Vaulted Ceiling(s), Walk-In Closet(s)
    • Flooring: Concrete
    • Doors: Sliding Doors
    • Has fireplace: No
    Interior area
    • Total structure area: 2,818
    • Total interior livable area: 1,993 sqft

    Property

    Parking
    • Total spaces: 2
    • Parking features: Garage - Attached
    • Attached garage spaces: 2
    Features
    • Levels: One
    • Stories: 1
    • Exterior features: Dog Run, Irrigation System, Storage
    • Waterfront features: Lake Privileges
    Lot
    • Size: 0.29 Acres
    Details
    • Parcel number: 281824009000005100
    • Zoning: RS-3
    • Special conditions: None

    Construction

    Type & style
    • Home type: SingleFamily
    • Property subtype: Single Family Residence
    Materials
    • Concrete
    • Foundation: Slab
    • Roof: Shingle
    Condition
    • Completed
    • New construction: No
    • Year built: 2019
    Details
    • Builder name: Hegstrom Custom Homes

    Utilities & green energy

    • Sewer: Public Sewer
    • Water: Public
    • Utilities for property: BB/HS Internet Available, Cable Available, Electricity Available, Electricity Connected, Fiber Optics, Sewer Connected, Water Available, Water Connected

    Community & HOA

    Community
    • Pet fee: $0 monthly
    • Subdivision: LADY LAKE HIDDEN OAKS SUB
    HOA
    • Has HOA: Yes
    • HOA fee: $20 monthly
    • HOA name: Hidden Oaks of Lady Lake
    Location
    • Region: Lady Lake

    Financial & listing details

    • Price per square foot: $188/sqft
    • Tax assessed value: $310,545
    • Annual tax amount: $3,489
    • Date on market: 4/12/2024
    • Cumulative days on market: 46 days
    • Listing terms: Cash,Conventional,FHA,VA Loan
    • Ownership: Fee Simple
    • Total actual rent: 0
    • Electric utility on property: Yes
    • Road surface type: Asphalt

    Price history

    DateEventPrice
    7/2/2024Sold$375,000-3.8%$188/sqft
    Source: Stellar MLS #G5080644 Report a problem
    5/28/2024Pending sale$389,900$196/sqft
    Source: Stellar MLS #G5080644 Report a problem
    5/24/2024Price change$389,900-1.3%$196/sqft
    Source: Stellar MLS #G5080644 Report a problem
    4/12/2024Listed for sale$395,000-6.8%$198/sqft
    Source: Stellar MLS #G5080644 Report a problem
    12/1/2022Listing removed--
    Source: Stellar MLS #G5055715 Report a problem
    7/10/2022Listing removed--
    Source: Zillow Rental Network_1 Report a problem
    7/8/2022Listed for rent$2,680$1/sqft
    Source: Zillow Rental Network_1 Report a problem
    6/30/2022Listed for sale$424,000$213/sqft
    Source: Stellar MLS #G5055715 Report a problem
    6/25/2022Pending sale$424,000$213/sqft
    Source: Stellar MLS #G5055715 Report a problem
    5/24/2022Listed for sale$424,000+63.1%$213/sqft
    Source: Stellar MLS #G5055715 Report a problem
    3/11/2020Sold$260,000-3.7%$130/sqft
    Source: Public Record Report a problem
    2/17/2020Pending sale$269,900$135/sqft
    Source: LIST NOW REALTY, LLC #G5018330 Report a problem
    1/15/2020Price change$269,900-3.6%$135/sqft
    Source: LIST NOW REALTY, LLC #G5018330 Report a problem
    12/18/2019Price change$279,900-3.4%$140/sqft
    Source: LIST NOW REALTY, LLC #G5018330 Report a problem
    12/4/2019Price change$289,900-1.7%$145/sqft
    Source: LIST NOW REALTY, LLC #G5018330 Report a problem
    10/3/2019Price change$294,900-1.3%$148/sqft
    Source: LIST NOW REALTY, LLC #G5018330 Report a problem
    8/23/2019Price change$298,900-8%$150/sqft
    Source: LIST NOW REALTY, LLC #G5018330 Report a problem
    7/23/2019Listed for sale$325,000$163/sqft
    Source: LIST NOW REALTY, LLC #G5018330 Report a problem

    Public tax history

    YearProperty taxesTax assessment
    2025$5,120 +32.6%$310,545 +31.6%
    2024$3,863 +10.7%$235,920 +3%
    2023$3,489 +1.7%$229,050 +3%
    2022$3,430 +4.3%$222,380 +3%
    2021$3,290 -2.5%$215,908 +33.1%
    2020$3,374 +616.9%$162,198 +999.6%
    2019$471 +182.3%$14,750 +56.3%
    2018$167 $9,440
    2017$167 -23.3%$9,440
    2016$217 +27.8%$9,440
    2015$170 -5.4%$9,440
    2014$180 +7.8%$9,440
    2013$167 -0.9%$9,440
    2012$168 -19.9%$9,440 -20%
    2011$210 -36.8%$11,800 -36%
    2010$332 -25.1%$18,438 -48.8%
    2009$443 -30.7%$35,990
    2008$640 +5%$35,990 -12.9%
    2007$609 +20.4%$41,300 +47.2%
    2006$506 +164.4%$28,050 +168.3%
    2005$191 +10.4%$10,455 +10.9%
    2004$173 +1.6%$9,430 +4.8%
    2003$171 -0.2%$9,000
    2002$171 +2.5%$9,000
    2001$167 +9.8%$9,000 +12.5%
    2000$152 $8,000
    Find assessor info on the county website

    Neighborhood: 32159

    Nearby schools

    GreatSchools rating
    Schools provided by the listing agent
    • Elementary: Villages Elem of Lady Lake
    • Middle: Carver Middle
    • High: Leesburg High

    Source: Stellar MLS. This data may not be complete. We recommend contacting the local school district to confirm school assignments for this home.

    Get a cash offer in 3 minutes
    Find out how much your home could sell for in as little as 3 minutes with a no-obligation cash offer.
    Estimated market value
    $365,500
    Get a cash offer in 3 minutes
    Find out how much your home could sell for in as little as 3 minutes with a no-obligation cash offer.
    Estimated market value
    $365,500