Classic Richardson Opportunity on a Prime Corner Lot — Bring Your Vision!
Welcome to 1013 Shadywood, where timeless bones meet incredible potential in one of Richardson's established neighborhoods. This spacious 4-bedroom, 2.5-bath home sits on a large corner lot and offers a versatile floor plan with stacked formals, a second living area, and room to spread out.The kitchen is equipped with a gas cooktop, ready for your culinary inspiration, while the wood-burning fireplace adds warmth and character to the main living space. The bathrooms have already seen some thoughtful updates, giving you a head start on your renovation journey.
Whether you're a buyer with a vision or an investor looking for your next project, this home is priced to reflect the opportunity it presents. The layout, the lot size, and the location do the heavy lifting — all that's left is to add a little TLC.
Conveniently located in close proximity to schools and shopping, with easy access to George Bush Turnpike, making commutes throughout the Metroplex a breeze.
Don't miss your chance to build equity and make this home exactly what you've always envisioned!
Sold
Price Unknown
204 Shadywood Ln, Richardson, TX 75080
3beds
2,043sqft
Single Family Residence
Built in 1964
0.28 Acres Lot
$420,000 Zestimate®
$--/sqft
$2,946 Estimated rent
Home value
$420,000
$391,000 - $454,000
$2,946/mo
Zestimate® history
Owner options
List your home for rent
$2,946/mo
Rent Zestimate®
Find your next renter with Zillow Rental Manager. Plus, with online applications, you can quickly screen prospective tenants – for free.
$2,946/mo
Rent Zestimate®
Refinance and save
Refinancing to a lower rate could help reduce your monthly payments and save thousands over the life of the loan.
Explore your selling options
Work with a Zillow partner agent
Leverage their expertise and Zillow's premium Showcase listings to get your home seen by more buyers.
Get startedList with your own agent
Get your home in front of millions of buyers by listing it on Zillow.
Learn how to do itSell it yourself
Take full control of how buyers see your home on Zillow by listing For Sale by Owner (FSBO).
List your homeWhat's special
Large corner lot
Zillow last checked:
Listing updated:
Listed by:
Missy Fournet 0640134 972-415-3224,
Keller Williams Realty Allen 972-747-5100
Bought with:
Cindy Moseley, 0727193
Redfin Corporation
Source: NTREIS,MLS#: 21212239
Facts & features
Interior
Bedrooms & bathrooms
- Bedrooms: 3
- Bathrooms: 3
- Full bathrooms: 2
- 1/2 bathrooms: 1
Primary bedroom
- Level: First
- Dimensions: 15 x 11
Bedroom
- Level: First
- Dimensions: 11 x 11
Bedroom
- Level: First
- Dimensions: 11 x 12
Bedroom
- Level: First
- Dimensions: 11 x 11
Breakfast room nook
- Level: First
- Dimensions: 8 x 9
Den
- Level: First
- Dimensions: 13 x 19
Dining room
- Level: First
- Dimensions: 10 x 10
Laundry
- Level: First
- Dimensions: 9 x 8
Living room
- Level: First
- Dimensions: 12 x 13
Heating
- Central
Cooling
- Central Air
Appliances
- Included: Gas Cooktop
Features
- High Speed Internet, Cable TV
- Flooring: Carpet, Ceramic Tile, Luxury Vinyl Plank, Wood
- Has basement: No
- Number of fireplaces: 1
- Fireplace features: Wood Burning
Interior area
- Total interior livable area: 2,043 sqft
Property
Parking
- Total spaces: 2
- Parking features: Garage
- Attached garage spaces: 2
Features
- Levels: One
- Stories: 1
- Pool features: None
Lot
- Size: 0.28 Acres
- Features: Corner Lot
Details
- Parcel number: 42128500100090000
Construction
Type & style
- Home type: SingleFamily
- Architectural style: Traditional,Detached
- Property subtype: Single Family Residence
Materials
- Brick
Condition
- Year built: 1964
Utilities & green energy
- Water: Public
- Utilities for property: Water Available, Cable Available
Community & HOA
Community
- Security: Smoke Detector(s)
- Subdivision: Parkview Estates
HOA
- Has HOA: No
Location
- Region: Richardson
Financial & listing details
- Tax assessed value: $451,810
- Annual tax amount: $9,856
- Date on market: 3/30/2026
- Cumulative days on market: 88 days
- Listing terms: Cash,Conventional,FHA,VA Loan
Price history
| Date | Event | Price |
|---|---|---|
| 7/23/2026 | Sold | -- |
Source: NTREIS #21212239 Report a problem | ||
| 7/8/2026 | Pending sale | $439,000$215/sqft |
Source: NTREIS #21212239 Report a problem | ||
| 6/27/2026 | Contingent | $439,000$215/sqft |
Source: NTREIS #21212239 Report a problem | ||
| 5/15/2026 | Price change | $439,000-2.2%$215/sqft |
Source: NTREIS #21212239 Report a problem | ||
| 4/8/2026 | Price change | $449,000-4.5%$220/sqft |
Source: NTREIS #21212239 Report a problem | ||
| 3/30/2026 | Listed for sale | $470,000$230/sqft |
Source: NTREIS #21212239 Report a problem | ||
Public tax history
| Year | Property taxes | Tax assessment |
|---|---|---|
| 2025 | $4,141 +10.1% | $451,810 |
| 2024 | $3,761 +6.9% | $451,810 |
| 2023 | $3,520 +7% | $451,810 +18.1% |
| 2022 | $3,288 +1.7% | $382,450 +31.1% |
| 2021 | $3,233 -1.1% | $291,740 |
| 2020 | $3,268 +9.5% | $291,740 +8.4% |
| 2019 | $2,985 +9.2% | $269,090 |
| 2018 | $2,733 -43.5% | $269,090 +15.1% |
| 2017 | $4,839 +10.9% | $233,780 +3.3% |
| 2016 | $4,364 +14.2% | $226,320 +26.8% |
| 2015 | $3,821 | $178,470 +5.3% |
| 2014 | $3,821 | $169,550 |
| 2013 | -- | -- |
| 2012 | -- | -- |
| 2011 | -- | -- |
| 2010 | -- | -- |
| 2009 | -- | -- |
| 2008 | -- | -- |
| 2007 | -- | -- |
| 2005 | -- | -- |
| 2004 | -- | -- |
| 2003 | -- | -- |
| 2002 | -- | -- |
| 2001 | -- | -- |
Find assessor info on the county website
Neighborhood: Southwest Richardson
Nearby homes
- $515,6004 bd2 ba1.9k sqft202 Shadywood Ln, Richardson, TX 75080Off Market
- $525,6004 bd2 ba1 sqft1108 Elizabeth Ln, Richardson, TX 75080Off Market
- $426,7003 bd2 ba1.8k sqft400 Shadywood Ln, Richardson, TX 75080Off Market
- $683,1005 bd-- ba3.2k sqft200 Shadywood Ln, Richardson, TX 75080Off Market
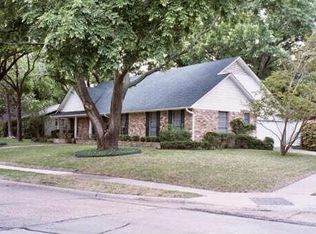
- $484,5003 bd2 ba1.8k sqft1109 Hamilton Dr, Richardson, TX 75080Off Market
- $--5 bd3 ba2.7k sqft207 Shadywood Ln, Richardson, TX 75080Sold
- $453,4003 bd2 ba2.1k sqft205 Shadywood Ln, Richardson, TX 75080Off Market
- $465,4003 bd3 ba2k sqft1109 Elizabeth Ln, Richardson, TX 75080Off Market
Nearby schools
GreatSchools rating
- 2/10Dover Elementary SchoolGrades: PK-6Distance: 0.4 mi
- 7/10Richardson West Junior High SchoolGrades: 7-8Distance: 0.6 mi
- 6/10Richardson High SchoolGrades: 9-12Distance: 0.5 mi
Schools provided by the listing agent
- Elementary: Dover
- Middle: Richardson West
- High: Richardson
- District: Richardson ISD
Source: NTREIS. This data may not be complete. We recommend contacting the local school district to confirm school assignments for this home.
Get a cash offer in 3 minutes
Find out how much your home could sell for in as little as 3 minutes with a no-obligation cash offer.
Estimated market value
$420,000
Get a cash offer in 3 minutes
Find out how much your home could sell for in as little as 3 minutes with a no-obligation cash offer.
Estimated market value
$420,000
- Texas
- Dallas County
- Richardson
- 75080
- Southwest Richardson
- 204 Shadywood Ln
Nearby cities
Nearby neighborhoods
Nearby zip codes
Other Richardson Topics
