Skip main navigation
Sold for $315,000
  • $315,000

    204 Shannon Ln, Lady Lake, FL 32159

    3beds
    1,718sqft
    Single Family Residence
    Built in 2007
    0.3 Acres Lot
    $316,100 Zestimate®
    $183/sqft
    $1,856 Estimated rent

    Home value

    $316,100

    $300,000 - $332,000

    $1,856/mo

    Zestimate® history
    Loading
    Loading...

    Owner options

    List your home for rent

    $1,856/mo

    Rent Zestimate®

    Find your next renter with Zillow Rental Manager. Plus, with online applications, you can quickly screen prospective tenants – for free.

    Learn more

    $1,856/mo

    Rent Zestimate®

    Refinance and save

    $2,151/mo

    Est. payment

    Refinancing to a lower rate could help reduce your monthly payments and save thousands over the life of the loan.

    See today's rates

    $2,151/mo

    Est. payment

    Explore your selling options

    Work with a Zillow partner agent

    Leverage their expertise and Zillow's premium Showcase listings to get your home seen by more buyers.

    Get started

    List with your own agent

    Get your home in front of millions of buyers by listing it on Zillow.

    Learn how to do it

    Sell it yourself

    Take full control of how buyers see your home on Zillow by listing For Sale by Owner (FSBO).

    List your home

    What's special

    Garage sinkBrick front facade homeAmple spaceFlorida roomOpen floor planRiding mowerShingled roof
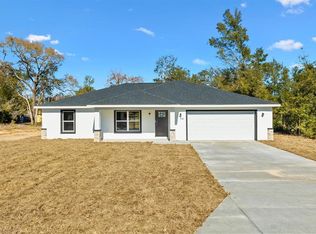
    Welcome to 204 Shannon Lane, inside the established neighborhood of Hidden Oaks in Lady Lake, FL!!! This brick front facade home with an adorable front porch (including the swing) invites you into a foyer that leads to an ideal open floor plan with all new luxury vinyl plank flooring. The living and dining room combination feels extra spacious with vaulted ceilings, and open to the kitchen where there is new cabinetry, an eat-in-kitchen area, and all the appliances remain. Adjacent to the kitchen is a laundry room complete with shelving and includes the washer & dryer. There are 5 ceiling fans throughout the home and all windows have blinds. This 3 bedroom split floor plan is designed for privacy when needed, and has special little touches such as pocket doors that help divide spaces. The primary bedroom is roomy and has an en-suite bathroom. There is a pass through area with the vanity on one side, a walk-in closet on the other, which leads to the continuous surface tiled shower area. The surprise is the Florida room filled with natural sunlight, which leads out to the screened in back patio. The oversized lot has a wooden slat fenced in backyard with a gate. The accompanying storage shed is built on a concrete slab complete with a shingled roof and double doors for easy access. The inside of the shed is equipped with electricity, a workbench, has ample space for your riding mower and all your yard tools. The home has the convenience of public water, yet a well for the irrigation system. The 2 car garage is sure to please with plenty of shelving, a pull down access to the attic, a garage sink, and a special hookup should you decide to get a generator. To wrap it all up, your new home also has a newer Lennox HVAC, newer water heater, has a reasonably priced HOA with community trail access to Lake Ella, and all at an affordable price point!

    Zillow last checked:

    Listing updated:

    Listing Provided by:

    Jennifer Wills 352-978-0777,

    OPTIMA ONE REALTY, INC. 352-243-6784

    Bought with:

    Seth Smith, 3276543

    MARKET CONNECT REALTY LLC

    Source: Stellar MLS,MLS#: G5069254MLS LogoOriginating MLS: Lake and Sumter

    Facts & features

    Interior

    Bedrooms & bathrooms
    • Bedrooms: 3
    • Bathrooms: 2
    • Full bathrooms: 2
    Primary bedroom
    • Level: First
    • Dimensions: 14x13
    Bedroom 2
    • Level: First
    • Dimensions: 11x11
    Bedroom 3
    • Level: First
    • Dimensions: 10x16
    Kitchen
    • Level: First
    • Dimensions: 12x16
    Living room
    • Level: First
    • Dimensions: 13x22
    Heating
    • Electric
    Cooling
    • Central Air
    Appliances
    • Included: Oven, Cooktop, Dishwasher, Dryer, Electric Water Heater, Freezer, Ice Maker, Microwave, Range, Refrigerator, Washer
    • Laundry: Inside
    Features
    • Ceiling Fan(s), Eating Space In Kitchen, High Ceilings, L Dining, Living Room/Dining Room Combo, Primary Bedroom Main Floor, Open Floorplan, Split Bedroom, Thermostat, Vaulted Ceiling(s), Walk-In Closet(s)
    • Flooring: Tile, Vinyl
    • Windows: Aluminum Frames, Blinds, Window Treatments
    • Has fireplace: No
    Interior area
    • Total structure area: 1,718
    • Total interior livable area: 1,718 sqft

    Property

    Parking
    • Total spaces: 2
    • Parking features: Garage - Attached
    • Attached garage spaces: 2
    Features
    • Levels: One
    • Stories: 1
    • Patio & porch: Covered, Rear Porch, Screened
    • Exterior features: Irrigation System, Private Mailbox
    • Fencing: Wood
    • Body of water: LAKE ELLA
    Lot
    • Size: 0.30 Acres
    Details
    • Parcel number: 281824009000007800
    • Zoning: RS-3
    • Special conditions: None

    Construction

    Type & style
    • Home type: SingleFamily
    • Architectural style: Ranch
    • Property subtype: Single Family Residence
    Materials
    • Block, Brick
    • Foundation: Block
    • Roof: Shingle
    Condition
    • New construction: No
    • Year built: 2007

    Utilities & green energy

    • Sewer: Septic Tank
    • Water: Public
    • Utilities for property: BB/HS Internet Available, Cable Available, Cable Connected, Electricity Available, Electricity Connected, Phone Available, Sewer Connected, Sprinkler Well, Street Lights, Underground Utilities, Water Available, Water Connected

    Community & neighborhood

    Location
    • Region: Lady Lake
    • Subdivision: LADY LAKE HIDDEN OAKS

    HOA & financial

    HOA
    • Has HOA: Yes
    • HOA fee: $20 monthly
    • Association name: Brenda Arro
    • Association phone: 352-408-1550
    Other fees
    • Pet fee: $0 monthly
    Other financial information
    • Total actual rent: 0

    Other

    Other facts
    • Listing terms: Cash,Conventional,FHA,VA Loan
    • Ownership: Fee Simple
    • Road surface type: Asphalt

    Price history

    DateEventPrice
    7/31/2023Sold$315,000+1.6%$183/sqft
    Source: Stellar MLS #G5069254 Report a problem
    6/25/2023Pending sale$310,000$180/sqft
    Source: Stellar MLS #G5069254 Report a problem
    5/31/2023Listed for sale$310,000+37.2%$180/sqft
    Source: Stellar MLS #G5069254 Report a problem
    8/24/2020Sold$226,000-5.8%$132/sqft
    Source: Public Record Report a problem
    6/24/2020Pending sale$240,000$140/sqft
    Source: ERA GRIZZARD REAL ESTATE #G5029202 Report a problem
    5/13/2020Listed for sale$240,000+585.7%$140/sqft
    Source: ERA GRIZZARD REAL ESTATE #G5029202 Report a problem
    9/1/2005Sold$35,000$20/sqft
    Source: Public Record Report a problem

    Public tax history

    YearProperty taxesTax assessment
    2025$5,231 +0.6%$275,882 +0.3%
    2024$5,200 +65%$275,020 +32%
    2023$3,152 +1.9%$208,400 +3%
    2022$3,094 +4.3%$202,330 +3%
    2021$2,966 +280.3%$196,444 +150.6%
    2020$780 +2.1%$78,396 +2.3%
    2019$764 +7.1%$76,634 +1.9%
    2018$714 $75,206 +2.1%
    2017$714 +3.3%$73,660 +2.1%
    2016$690 -0.7%$72,145 +0.7%
    2015$696 -2.3%$71,644 +0.8%
    2014$712 +98.8%$71,076 +1.5%
    2013$358 +0.5%$70,026 +1.7%
    2012$356 +3.5%$68,856 +3%
    2011$344 +0%$66,851 +1.5%
    2010$344 -38.1%$65,864 +2.7%
    2009$556 +1.1%$64,133 +0.1%
    2008$550 -21.3%$64,069 +55.1%
    2007$699 +38.2%$41,300 +47.2%
    2006$506 +164.4%$28,050 +168.3%
    2005$191 +10.4%$10,455 +10.9%
    2004$173 +1.6%$9,430 +4.8%
    2003$171 -0.2%$9,000
    2002$171 +2.5%$9,000
    2001$167 +9.8%$9,000 +12.5%
    2000$152 $8,000

    Find assessor info on the county website

    Neighborhood: 32159

    Nearby schools

    GreatSchools rating
    Schools provided by the listing agent
    • Elementary: Villages Elem of Lady Lake
    • Middle: Carver Middle
    • High: Leesburg High

    Source: Stellar MLS. This data may not be complete. We recommend contacting the local school district to confirm school assignments for this home.

    Get a cash offer in 3 minutes
    Find out how much your home could sell for in as little as 3 minutes with a no-obligation cash offer.
    Estimated market value
    $316,100
    Get a cash offer in 3 minutes
    Find out how much your home could sell for in as little as 3 minutes with a no-obligation cash offer.
    Estimated market value
    $316,100