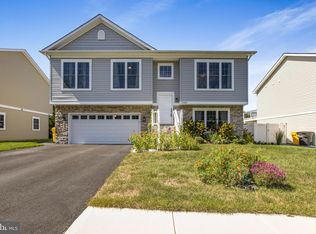
Bi-level home with the graces of a new build. This home is only 2 years young and still creates the same feel you get from a brand new home without the long wait times for completion. The curb appeal will pull you in and upon entry to the home, you will feel the comfort as the clean lines and neutral color scheme draws you up the wood floors to the open living room, dining area and kitchen space. The living room offers lots of natural light through the picture window that is made even more energized by the light coming from across the space from the sliding door that leads out back. High ceilings also make the space feel large and airy. In the kitchen, an oversized island creates additional space for eating with its counter height overhang to keep the chef of the house engaged with everything going on with family and friends. The stainless steel appliance suite and the ample prep space makes creating memories and meals possible for years to come. Down the hall you have 2 well sized guest bedrooms with a shared full bathroom in the hallway complete with a tub to immerse your tired body in after a long day. The owners oasis features double closets and a private bathroom with large walk in shower. Just down to the lower level there is finished multipurpose area that you can use how you see fit. Don't let the space fool you though. This gem of a space holds an additional sleeping area in what appears to be a decreet storage solution. The addition of the murphy bed allows you to use the accommodations when convenient and close it away when it's not being used. It even provides an additional full bathroom with walk in shower for guests to use when you want to keep your top level strictly to yourself. A laundry room rounds out the space and a sliding door provides additional access to the yard creating the perfect indoor outdoor entertaining space.
Sold for $525,000
Zillow last checked:
Listing updated:
Bought with:
Anthony Sbrocco, 682031
Keller Williams Realty Centre
Source: Bright MLS,MLS#: MDAA2083694
Price history
| Date | Event | Price |
|---|---|---|
| 6/14/2024 | Sold | $525,000+1.9%$451/sqft |
Source:  Bright MLS #MDAA2083694 Report a problem Bright MLS #MDAA2083694 Report a problem | ||
| 6/13/2024 | Pending sale | $515,000$442/sqft |
Source: Bright MLS #MDAA2083694 Report a problem | ||
| 5/20/2024 | Contingent | $515,000$442/sqft |
Source: Bright MLS #MDAA2083694 Report a problem | ||
| 5/14/2024 | Listed for sale | $515,000+4.5%$442/sqft |
Source: Bright MLS #MDAA2083694 Report a problem | ||
| 6/14/2022 | Sold | $493,000+3.8%$424/sqft |
Source: Bright MLS #MDAA2033358 Report a problem | ||
| 5/30/2022 | Contingent | $475,000$408/sqft |
Source: Bright MLS #MDAA2033358 Report a problem | ||
| 5/25/2022 | Listed for sale | $475,000-2.7%$408/sqft |
Source: Bright MLS #MDAA2033358 Report a problem | ||
| 5/17/2022 | Contingent | $488,000$419/sqft |
Source: Bright MLS #MDAA2033358 Report a problem | ||
| 5/12/2022 | Listed for sale | $488,000+9.2%$419/sqft |
Source: Bright MLS #MDAA2033358 Report a problem | ||
| 7/12/2021 | Sold | $446,750+3.9%$384/sqft |
Source: Bright MLS #MDAA460320 Report a problem | ||
| 5/19/2021 | Pending sale | $429,900$369/sqft |
Source: Bright MLS #MDAA460320 Report a problem | ||
| 5/11/2021 | Listed for sale | $429,900$369/sqft |
Source: Bright MLS #MDAA460320 Report a problem | ||
| 3/8/2021 | Contingent | $429,900$369/sqft |
Source: Bright MLS #MDAA460320 Report a problem | ||
| 3/8/2021 | Listed for sale | $429,900$369/sqft |
Source: Bright MLS #MDAA460320 Report a problem | ||
| 3/7/2021 | Contingent | $429,900$369/sqft |
Source: Bright MLS #MDAA460320 Report a problem | ||
| 2/28/2021 | Listed for sale | $429,900$369/sqft |
Source: Bright MLS #MDAA460320 Report a problem | ||
Nearby homes
- $525,0003 bd3 ba1.8k sqft204 Shannon Park Ct, Glen Burnie, MD 21060Sold
- $544,3003 bd3 ba2.2k sqft206 Shannon Park Court Gln, Glen Burnie, MD 21060Off Market
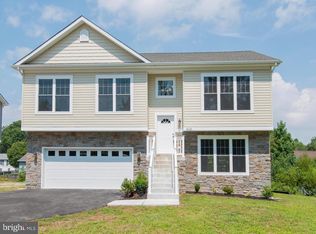
- $523,8003 bd3 ba1.1k sqft206 Shannon Park Ct, Glen Burnie, MD 21060Off Market

- $520,0003 bd3 ba2k sqft202 Shannon Park Ct, Glen Burnie, MD 21060Off Market
Get a cash offer in 3 minutes
Find out how much your home could sell for in as little as 3 minutes with a no-obligation cash offer.
Estimated market value
$532,300
