Nestled in the Eastside in the popular Del Norte, you will find this lovely ranch home with 3 bedrooms/ 2 baths with approximately 1764 sq ft. In 2017, the owner spent approximately $105,000 updating this home, including a new HVAC, new roof, updated kitchen with beautiful granite countertops and stainless appliances, new light fixtures, ceiling fans, updated paint colors, and updating both bathrooms. It has an open floor plan with a family (Great) room featuring fireplace with gas logs opening to the bright eat-in kitchen with countertop bar seating featuring brand new light fixture over bar and opening to dining room. All appliances convey. Barn doors lead into an office. Adjacent to the kitchen, you will find a breakfast room and laundry room with built-ins. The Master bedroom has a full bath with granite and ceramic tile tub/shower, and a nice closet. The two other bedrooms share a hall bath. The backyard is fenced with mature trees providing nice shade over the patio area where you can cookout and entertain family and friends. Home will also convey with 2 outdoor sheds. The 2-car garage features lots of built-in shelving for additional storage. Prior to listing, the home and both sheds were pressure washed and the home was professionally cleaned. Great location with easy access to downtown Greenville, I-85, US 29, restaurants, shopping and entertainment. There are 2 outbuildings – one is locked with the same key has the front door and the other one is not locked – when you shut the door to the unlocked one, you need to latch the left sided door (inside) at the top and bottom and then the right side door will shut better. Property taxes are currently at 6% but will drop to 4% if owner occupied. Attic fan has a cover on it that needs to be removed prior to turning it on. There is plenty of room on the right side of this home to add a 2-car detached garage if the new buyer wants a garage
Sold for $345,000
$345,000
204 Sherborne Dr, Greenville, SC 29615
3beds
1,764sqft
Single Family Residence, Residential
Built in ----
0.3 Acres Lot
$359,600 Zestimate®
$196/sqft
$2,156 Estimated rent
Home value
$359,600
$334,000 - $385,000
$2,156/mo
Zestimate® history
Owner options
List your home for rent
$2,156/mo
Rent Zestimate®
Find your next renter with Zillow Rental Manager. Plus, with online applications, you can quickly screen prospective tenants – for free.
$2,156/mo
Rent Zestimate®
Refinance and save
$2,034/mo
Est. payment
Refinancing to a lower rate could help reduce your monthly payments and save thousands over the life of the loan.
$2,034/mo
Est. payment
Explore your selling options
Work with a Zillow partner agent
Leverage their expertise and Zillow's premium Showcase listings to get your home seen by more buyers.
Get startedList with your own agent
Get your home in front of millions of buyers by listing it on Zillow.
Learn how to do itSell it yourself
Take full control of how buyers see your home on Zillow by listing For Sale by Owner (FSBO).
List your homeWhat's special
Patio areaMature treesUpdated kitchenLovely ranch homeBright eat-in kitchenStainless appliancesCountertop bar seating
Zillow last checked:
Listing updated:
Listed by:
Brian Marchant 864-631-5858,
Marchant Real Estate Inc.,
Anne Marchant,
Marchant Real Estate Inc.
Bought with:
Katie Seitz
Real Broker, LLC
Source: Greater Greenville AOR,MLS#: 1535633
Facts & features
Interior
Bedrooms & bathrooms
- Bedrooms: 3
- Bathrooms: 2
- Full bathrooms: 2
- Main level bathrooms: 2
- Main level bedrooms: 3
Rooms
- Room types: Laundry
Primary bedroom
- Area: 180
- Dimensions: 15 x 12
Bedroom 2
- Area: 144
- Dimensions: 12 x 12
Bedroom 3
- Area: 132
- Dimensions: 12 x 11
Primary bathroom
- Features: Full Bath, Tub/Shower, Tub-Jetted, Walk-In Closet(s)
- Level: Main
Dining room
- Area: 144
- Dimensions: 12 x 12
Family room
- Area: 240
- Dimensions: 16 x 15
Kitchen
- Area: 192
- Dimensions: 16 x 12
Heating
- Forced Air, Natural Gas
Cooling
- Central Air, Electric
Appliances
- Included: Cooktop, Dishwasher, Disposal, Self Cleaning Oven, Convection Oven, Refrigerator, Microwave, Gas Water Heater
- Laundry: 1st Floor, Walk-in, Laundry Room
Features
- Ceiling Fan(s), Granite Counters, Open Floorplan, Walk-In Closet(s), Attic Fan
- Flooring: Luxury Vinyl
- Windows: Storm Window(s), Tilt Out Windows, Window Treatments
- Basement: None
- Attic: Pull Down Stairs,Storage
- Number of fireplaces: 1
- Fireplace features: Gas Log
Interior area
- Total structure area: 1,764
- Total interior livable area: 1,764 sqft
Property
Parking
- Total spaces: 2
- Parking features: Attached, Concrete
- Attached garage spaces: 2
- Has uncovered spaces: Yes
Features
- Levels: One
- Stories: 1
- Patio & porch: Patio
- Fencing: Fenced
Lot
- Size: 0.3 Acres
- Dimensions: 93 x 138 x 100 x 141
- Features: Few Trees, 1/2 Acre or Less
- Topography: Level
Details
- Parcel number: 0538100141000
Construction
Type & style
- Home type: SingleFamily
- Architectural style: Ranch,Traditional
- Property subtype: Single Family Residence, Residential
Materials
- Brick Veneer
- Foundation: Crawl Space
- Roof: Architectural
Utilities & green energy
- Sewer: Public Sewer
- Water: Public
- Utilities for property: Cable Available
Community & HOA
Community
- Features: Athletic Facilities Field, Common Areas, Street Lights, Playground, Pool, Sidewalks
- Security: Smoke Detector(s)
- Subdivision: Del Norte
HOA
- Has HOA: Yes
- Services included: Pool, Street Lights, By-Laws, Restrictive Covenants
Location
- Region: Greenville
Financial & listing details
- Price per square foot: $196/sqft
- Tax assessed value: $146,450
- Annual tax amount: $3,135
- Date on market: 8/22/2024
Price history
| Date | Event | Price |
|---|---|---|
| 12/19/2024 | Sold | $345,000-1.4%$196/sqft |
Source:  Greater Greenville AOR #1535633 Report a problem Greater Greenville AOR #1535633 Report a problem | ||
| 11/19/2024 | Contingent | $349,900$198/sqft |
Source: Greater Greenville AOR #1535633 Report a problem | ||
| 11/15/2024 | Price change | $349,900-1.4%$198/sqft |
Source: Greater Greenville AOR #1535633 Report a problem | ||
| 11/7/2024 | Price change | $354,900-1.4%$201/sqft |
Source: Greater Greenville AOR #1535633 Report a problem | ||
| 10/21/2024 | Listed for sale | $359,900$204/sqft |
Source: Greater Greenville AOR #1535633 Report a problem | ||
| 10/10/2024 | Contingent | $359,900$204/sqft |
Source: Greater Greenville AOR #1535633 Report a problem | ||
| 9/12/2024 | Listed for sale | $359,900$204/sqft |
Source: Greater Greenville AOR #1535633 Report a problem | ||
| 8/24/2024 | Contingent | $359,900$204/sqft |
Source: Greater Greenville AOR #1535633 Report a problem | ||
| 8/22/2024 | Listed for sale | $359,900$204/sqft |
Source: Greater Greenville AOR #1535633 Report a problem | ||
| 2/26/2020 | Listing removed | $1,595$1/sqft |
Source: Marchant Company, The #1406945 Report a problem | ||
| 11/27/2019 | Listed for rent | $1,595$1/sqft |
Source: Marchant Property Management LLC Report a problem | ||
| 5/24/2019 | Listing removed | $1,595$1/sqft |
Source: Marchant Property Management LLC Report a problem | ||
| 4/3/2019 | Listed for rent | $1,595+6.7%$1/sqft |
Source: Marchant Property Management LLC Report a problem | ||
| 8/22/2018 | Listing removed | $1,495$1/sqft |
Source: Marchant Property Management LLC Report a problem | ||
| 8/3/2018 | Listed for rent | $1,495$1/sqft |
Source: Marchant Property Management LLC Report a problem | ||
Public tax history
| Year | Property taxes | Tax assessment |
|---|---|---|
| 2024 | $3,135 -0.5% | $146,450 |
| 2023 | $3,152 +7.4% | $146,450 |
| 2022 | $2,936 +1.3% | $146,450 |
| 2021 | $2,897 +5.4% | $146,450 +12.2% |
| 2020 | $2,748 +1% | $130,580 |
| 2019 | $2,719 +0.9% | $130,580 |
| 2018 | $2,696 | $130,580 +2401.5% |
| 2017 | $2,696 +142.4% | $5,220 -96% |
| 2016 | $1,112 +21.5% | $130,580 |
| 2015 | $915 +1.2% | $130,580 -3% |
| 2014 | $905 -7.4% | $134,640 |
| 2013 | $977 +21.8% | $134,640 |
| 2012 | $802 | -- |
| 2011 | $802 +20.3% | -- |
| 2010 | $667 | -- |
| 2009 | -- | -- |
| 2008 | -- | -- |
| 2007 | -- | -- |
| 2006 | -- | -- |
| 2005 | -- | -- |
| 2004 | -- | -- |
| 2003 | -- | -- |
| 2002 | -- | -- |
| 2001 | -- | -- |
| 2000 | -- | -- |
Find assessor info on the county website
Neighborhood: 29615
Nearby homes
- $367,4003 bd2 ba1.7k sqft202 Sherborne Dr, Greenville, SC 29615Off Market
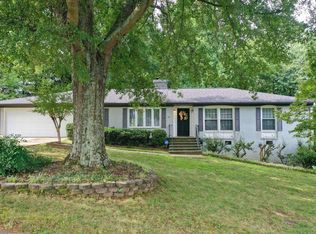
- $378,2004 bd3 ba2k sqft300 Sherborne Dr, Greenville, SC 29615Off Market
- $333,8003 bd2 ba1.8k sqft3 Seaton Ct, Greenville, SC 29615Off Market
- $332,4003 bd2 ba1.6k sqft200 Sherborne Dr, Greenville, SC 29615Off Market
- $139,6000.64 Acres1721 Hudson Rd, Greer, SC 29650Off Market
- $365,3003 bd2 ba1.6k sqft302 Sherborne Dr, Greenville, SC 29615Off Market
- $338,6003 bd2 ba1.7k sqft301 Sherborne Dr, Greenville, SC 29615Off Market
- $320,0003 bd2 ba1.6k sqft4 Sherborne Ct, Greenville, SC 29615Sold
Nearby schools
GreatSchools rating
- 6/10Mitchell Road Elementary SchoolGrades: PK-5Distance: 1.5 mi
- 8/10Greenville Middle AcademyGrades: 6-8Distance: 4.6 mi
- 8/10Eastside High SchoolGrades: 9-12Distance: 0.9 mi
Schools provided by the listing agent
- Elementary: Mitchell Road
- Middle: Greenville
- High: Eastside
Source: Greater Greenville AOR. This data may not be complete. We recommend contacting the local school district to confirm school assignments for this home.
Get a cash offer in 3 minutes
Find out how much your home could sell for in as little as 3 minutes with a no-obligation cash offer.
Estimated market value
$359,600
Get a cash offer in 3 minutes
Find out how much your home could sell for in as little as 3 minutes with a no-obligation cash offer.
Estimated market value
$359,600
- South Carolina
- Greenville County
- Greenville
- 29615
- 204 Sherborne Dr
Nearby cities
Nearby neighborhoods
Nearby zip codes
Other Greenville Topics
